Serving Huntington Beach, CA and surrounding areas.(657) 312-3698
Goldenwest Huntington Beach Concrete

Concrete Floor Installation in Huntington Beach, CA, Built Up Above the Water Table

Goldenwest Huntington Beach Concrete pours floors for additions, garage conversions and shops on a pad built up over wet ground, 4 inches on a retarder. Every estimate is measured and written on site.

Google reviewsFacebook reviewsBetter Business Bureau reviews5.0 Stars Rated by our customers · Google, Facebook and the BBB
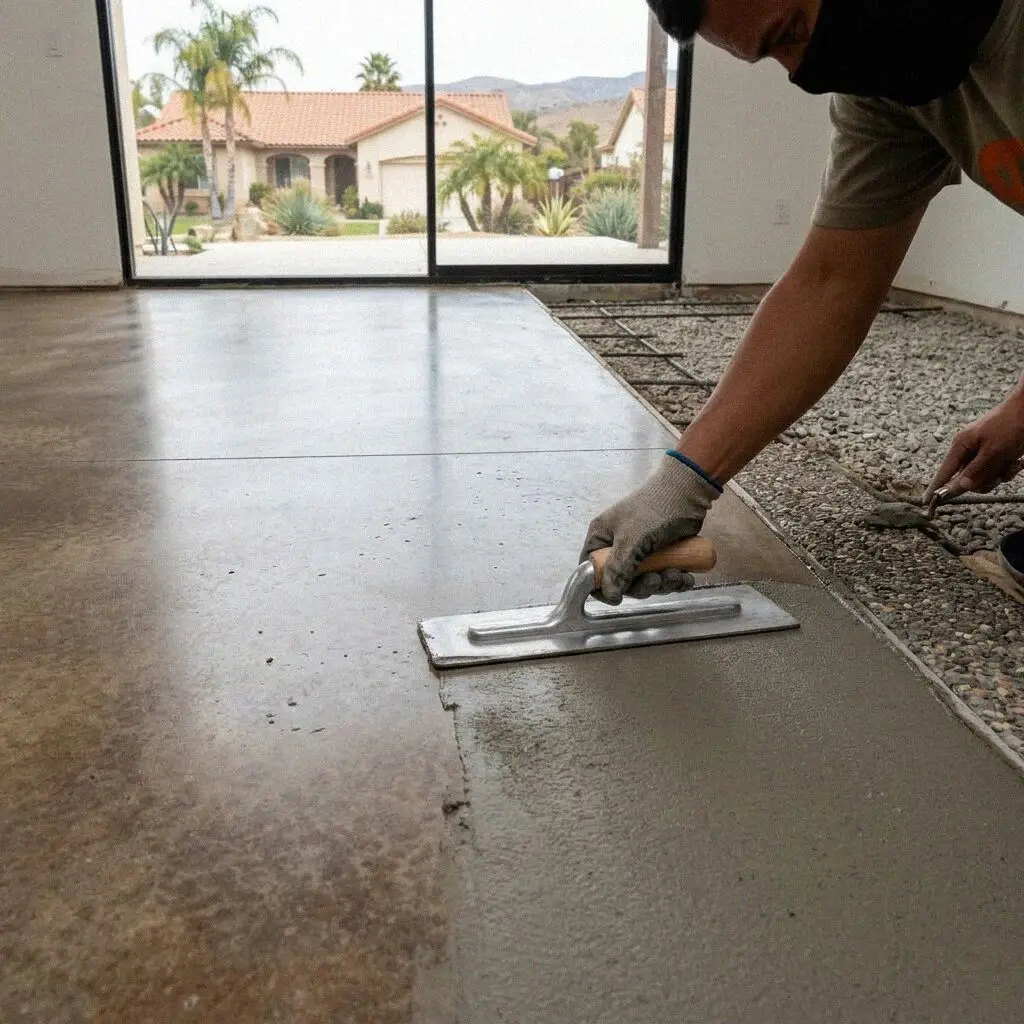
Crew floating a new concrete floor inside a Huntington Beach garage conversion
Hands taping a vapor retarder seam before a floor pour, Huntington Beach

How a floor is built here

Pouring an Interior Floor on a Huntington Beach Lot

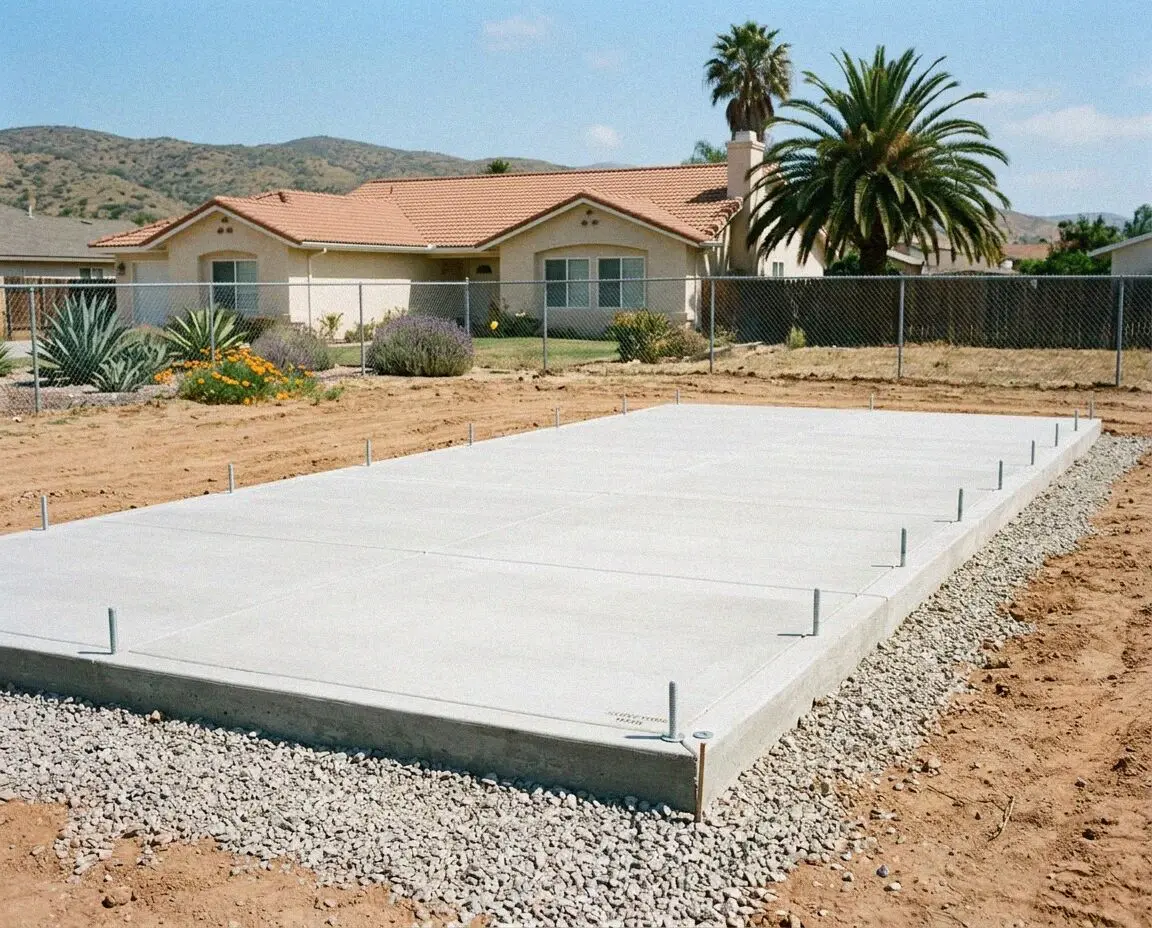
A concrete floor in Huntington Beach goes up, not down. On the lowland half of the city the water table sits within a few feet of the lawn, so a floor cut into the ground to save a step at the door is a floor standing in water every wet winter, and no retarder laid in a puddle stays sealed. So the pad under the room is built up in compacted lifts until the floor sits above the outside grade, with crushed rock over the sand to break the capillary rise and the sheet on the rock.

Goldenwest Huntington Beach Concrete was founded in 2017 by Scott Ferreira, after 19 years on crews across coastal Orange County, and he sets the floor height on every job. Most floors we pour sit inside a tract house from the 1960s or 1970s, in a garage becoming a room or an addition off the back, beside a slab poured 3 and a half inches thick on a sheet of building paper, if anything. The new floor is 4 inches on a real retarder and finished level with the old.

Floors are built to the California Residential Code under a CSLB C-8 concrete license, with liability insurance on every job. A floor in a room someone lives in is a building permit through the City's Community Development Department, an addition or a garage becoming a bedroom alike, and the retarder and the steel are inspected before the pour. We file it and meet the inspector. Every floor carries a written workmanship guarantee against defects in how it was built.


Repair or replace

When does a Huntington Beach floor need repouring?

A damp smell under the carpet

A room that smells of a basement in a city with no basements is a slab passing water vapor up through the carpet pad. The pad holds it, and mold follows in a season. A dehumidifier dries the air above the floor and changes nothing about the ground below, where the vapor comes from.

Vinyl plank cupping at the seams

Plank and laminate lift at their edges when the slab under them gives off more moisture than the glue or the underlay can pass, and the newer the flooring the sooner it shows. A covering replaced twice on one slab is a slab with no retarder under it, and the third goes the same way.

A garage floor below the yard

A garage slab from the tract years often sits lower than the lawn outside, because the yard has been built up since the drive was poured to meet it. Convert it as it is and the room is below grade, so water arrives at the door in the first storm. The floor comes up before the walls.

Water rising through a crack

A wet line along a crack after a rainy week, with the rest of the floor dry, is the water table reaching the underside of the slab and finding the one way through. That slab stands in water part of the year, and its steel rusts in a bath. Sealing the crack moves water to the next.

In every floor

What Goes Into a Huntington Beach Concrete Floor

Eight things in every floor at no separate line, and each answers what a lot here does to one. The ground holds water close under the room, the sand under a tract pad was never compacted, and the floor next door is fifty years old.

Old slab cut and hauled

The old floor is sawn along the walls, broken out and hauled the same day, so the new floor starts on sand rather than on a slab laid in 1968.

The water found first

A hole is dug in the room and left an hour, and where the water stands sets how high the pad is built. Near the Harbor it can be inches below.

Pad built up in lifts

Sand goes in layers a plate can compact until the finished floor sits above the outside grade, so the room never drops below the yard.

Crushed rock over the sand

A 4-inch bed of clean rock breaks the capillary rise, so ground water cannot wick up to the retarder and sit against it.

Retarder taped and sealed

A 15-mil sheet over the rock, seams taped and every pipe and post sealed through it, the part that decides whether the flooring stays down.

Mesh held at mid-depth

Welded mesh on chairs at the middle of a 4-inch slab, where it holds a shrinkage crack shut instead of lying uselessly on the plastic.

Floated flat, edges cut

The floor is screeded to a laser and floated flat enough to lay plank on, the edge isolated from the old slab, and the dust vacuumed out.

Walk-through and guarantee

We check the floor against the estimate with you, pad, rock, retarder, thickness and flatness, and hand over the written guarantee.

How it can be built

Huntington Beach Concrete Floors, Compared

Four ways to put a floor in a room here, set against what the room is for and what sits under it. The retarder is in all four where the ground is opened, so the table is about the slab and the surface you end up with.

OptionSuitsUnder itFinished floorFlooring at
Slab on a built-up padAn addition or a garage becoming a roomCompacted lifts, 4 inches of rock, 15-mil sheetAbove the outside grade28 days, after a moisture test
Polished concrete floorA room where the slab is the finishThe same pad, rock and sheetGround, densified and sealedNone needed, walk on at 7 days
Old slab cut out, pouredA tract room with a wet or sunken floorRock and a 15-mil sheet under new concreteLevel with the slab next door28 days, after a moisture test
Topping over a sound slabA dry slab that only needs levelingThe old slab, scarified and bondedHalf an inch to 2 inches higher7 days for a bonded topping

The topping costs least where the old slab is sound and dry, and the polished floor most; a slab cut out and repoured sits between and is what a lowland lot needs.

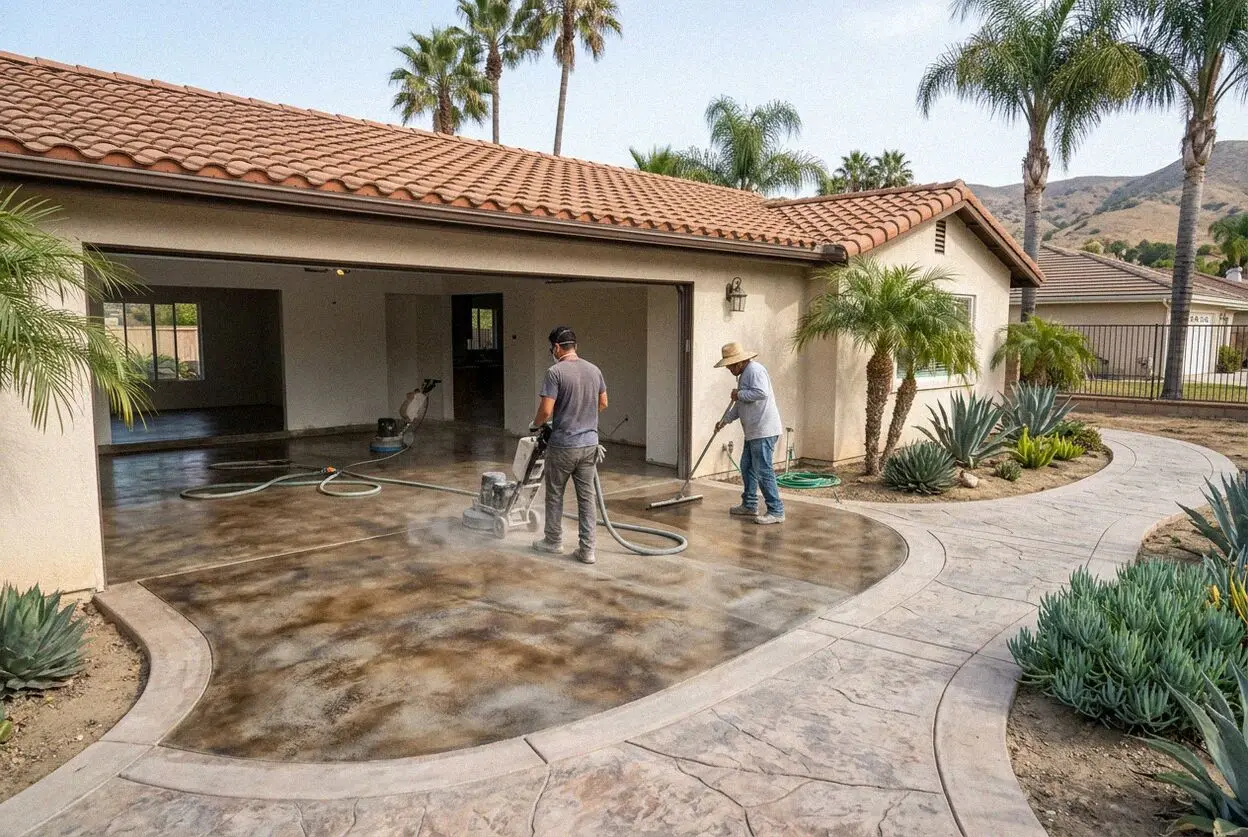
Concrete crew screeding a new interior floor at a Huntington Beach house

Water and the old slab

Why a Huntington Beach Floor Is Built Up, Not Dug In

A floor here answers to the ground and to the slab beside it. On the lowland side the water table sits a few feet under the surface, and the slab next door is 3 and a half inches of 1960s concrete.

Start with the water. From the Harbor and Sunset Beach round to the river flats south of Adams and Atlanta the ground is old marsh and beach with the sea a few feet under it, and a hole dug on those streets fills before the crew has finished lunch. A floor cut into that ground is a floor in water, and vapor drives up through concrete from wet ground the way steam leaves a kettle. So the pad goes up in lifts until the floor stands above the yard, rock on the sand, sheet on the rock.

Then the slab next door. The tract houses between Beach Boulevard and the wetlands were poured in one rush, thin and on paper, and the garage that is becoming a room shares a wall with a floor that was never meant to be lived on. The new floor is set level with it at the doorway, isolated from it at the edge so the two move apart without cracking, and where a garage floor stays a garage the same rock and sheet go under it, so the car sits on a dry slab too.

From call to cure

How We Pour a Huntington Beach Concrete Floor

Five stages with one crew, and the person who digs the test hole in the room is the person on the screed at the pour. A floor in a habitable room is permitted before the old slab is cut.

1

Measure the room, dig to water

Scott Ferreira measures the room, shoots the old floor and the yard with a laser, and digs a hole to find the water. The figure is written there.

2

Set the height, file the permit

You choose the finish and where the new floor meets the old, and the permit goes to the City with the retarder and the mesh on the drawing.

3

Cut out and build up the pad

The old slab is sawn and hauled, then sand goes in and is compacted in lifts until the pad sits at the height the water and the door set.

4

Rock, sheet, mesh and pour

Clean rock spread and leveled, the sheet laid and taped, the mesh on chairs, then the floor pumped in, screeded to the laser and floated flat.

5

Cure, test and hand over

Kept damp seven days, the moisture tested at 28 before flooring goes on, the edges cleaned, and the paperwork handed over on the walk-through.

Behind the number

What Sets the Estimate on a Huntington Beach Floor

The area of the room opens the figure, and how far the pad has to come up and how the concrete gets into the house finish it. Two rooms of the same size can be a day apart once the test hole is open. Every estimate is measured and written on site.

The tract garage or addition

A single room off a 1960s or 1970s house, on the mesa where the ground is dry. The old slab coming out and the door height move the number.

A townhome or condo unit

A floor inside a shared building means a pump line from the street, hours the association allows, and a slab that stops at the party wall.

The lowland lot near the water

Where the test hole fills, the pad comes up further, the rock bed is deeper and the trench is pumped, and each is its own line on the estimate.

The finish on top

A polished, stained or sealed floor that is the finished surface takes more passes after the pour than a slab under plank, and is its own line.

The visit and the written figure cost nothing, and the call that books a time for it comes within 1 business day. (657) 312-3698 or send us a message.

Ready to have your Huntington Beach floor measured?

Send the form or call, and someone rings back within 1 business day to fix a time. Scott Ferreira measures the room, digs to the water and writes the figure at your house, and it is yours to keep whether you book or not.

Request a Free Estimate

Written on site · No obligation

By submitting, you agree to our disclosure and consent terms, including being contacted by Goldenwest Huntington Beach Concrete.

Floors we poured

Three Huntington Beach Floors, in Their Owners' Words

Three reviews left on Google, Facebook and the BBB, each about an interior floor rather than a drive or a patio, and each naming how far the floor came up or what was found under the old one.

Google review

“We converted the garage on our 1971 house and the old slab was three inches below the hall floor and wet every February. They cut it out, brought the pad up six inches in layers, laid rock and the thick plastic, and poured it level with the hall. Plank went down at four weeks, still flat.”

Jan K. of Huntington BeachGarage conversion floor · Google · 2025
Facebook review

“Our lot is two streets from the Harbor and the hole Scott dug in the old family room filled with water in about twenty minutes. The crew built the pad up, put in the rock and the sheet, and the moisture test at 28 days came back low enough for the wood floor. Two winters dry now.”

Paul D. of Sunset BeachSlab replaced in a wet room · Facebook · 2024
BBB review

“We wanted the concrete to be the floor in a 600 square foot ADU behind our house. They poured it 4 inches on rock and plastic, ground and polished it a week later, and it came out a soft gray that hides everything. No flooring to buy, and it has been cool underfoot all summer.”

Renee A. of WestminsterPolished ADU floor · BBB · 2026

Before you book

Concrete Floor Questions Asked in Huntington Beach

What a floor costs in days, what the estimate covers, which rooms the City permits, and what is guaranteed once the flooring is down, answered for a house on this coast.

(657) 312-3698
  • What makes one concrete floor estimate larger than another?

    Three things, and the size of the room is only the first. How far the pad has to come up sets the sand, the compacting and the rock, and near the water that can be a foot or more. How the concrete reaches the room sets the labor, since a floor at the back of a house with a 36-inch side gate goes in by pump line and not by barrow. The finish on top is the third. All three are measured at your house and written.

  • How long before flooring can go down on a new slab?

    28 days, and a moisture test before the first plank. The crew is in the house two to three working days, one to cut out the old slab and build the pad, one for rock, sheet and mesh, and a morning to pour and float. After that the slab is kept damp for seven days, walked on at two, and tested at 28 with the meter the flooring maker names. A polished floor skips the wait, since the concrete is the finish.

  • Is the vapor retarder included in the estimate?

    Yes, and so is the rock under it, because a floor poured on bare sand here is a floor we would not guarantee. The 15-mil sheet, the tape at every seam and the sealing around each pipe are in the figure for every floor that opens the ground, along with hauling the old slab and compacting the pad. What is named at the visit rather than added later is a pump line where a barrow cannot reach.

  • Do I need a permit to pour a floor in a garage conversion?

    Yes. A garage becoming a bedroom, an office or an ADU is a change of use, and the floor is inspected as part of it by the City's Community Development Department, with the retarder and the mesh looked at before the pour. A slab replaced in a room that is already a room is a smaller permit but still one. A garage floor that stays a garage needs none. We file whichever applies and meet the inspector.

  • Will homeowners insurance pay for a damp or heaved floor?

    Almost never for water from the ground. Policies exclude groundwater and seepage, and a slab that has passed vapor for years is treated as a construction fault or as maintenance, so the tract floor that has ruined two sets of flooring is the owner's to replace. A slab broken by a burst pipe under it is different, and the plumber's report is what the carrier wants. Ask your carrier before you book us.

  • What is guaranteed once the floor is poured?

    How it was built, which the estimate names as the height of the pad, the rock, the sheet and its seams, the thickness, the mesh and the flatness. It is a written workmanship guarantee against defects in how it was built. Flooring that fails because it went down before the moisture test, a hairline in a joint, and water from a pipe or a roof sit outside it. Where the fault is ours we come back and put it right.

  • What goes under and into a new concrete floor?

    A 3,500 psi ready-mix pumped in the morning it is batched, welded wire mesh held on chairs at mid-depth, a 15-mil polyethylene retarder taped at the seams, and 4 inches of clean crushed rock under the sheet over sand compacted in lifts. A polished floor is the same slab with a hardener and a sealer worked into the face. All of it is named on the estimate, so what arrives can be checked against what you agreed.

  • Do I have to move out while the floor is poured?

    No, but the room is out of use for about ten days. The cut-out is the loud and dusty day, and the wall between the room and the house is sheeted before the saw starts. The pour comes in by pump line through a window or a door, so nothing is carried through the hall. Walk on the floor at two days, put furniture back at seven, and flooring goes down after the test at 28. Pets stay out while the ground is open.

Towns we pour in

Concrete Floors Around Huntington Beach

The eight nearest towns on the list, with the straight-line distance from the office on Edinger Avenue beside each. Every floor is measured at the house before a figure is written.

Show All Areas We Serve

Book a free measure of your Huntington Beach floor

Call or send the form and you hear back within 1 business day. Say roughly how big the room is and whether it is a garage, an addition or a room with a wet floor, and the visit can be booked for a day inside the same week.