Serving Huntington Beach, CA and surrounding areas.(657) 312-3698
Goldenwest Huntington Beach Concrete

Concrete Footings in Huntington Beach, CA, Tied Into One Beam Over Sand That Can Liquefy

Goldenwest Huntington Beach Concrete pours the footing under an addition, a rear unit or a patio cover as one beam with bars top and bottom, pumped dry. Every estimate is measured and written on site.

Google reviewsFacebook reviewsBetter Business Bureau reviews5.0 Stars Rated by our customers · Google, Facebook and the BBB
Crew tying rebar in an open footing trench behind a Huntington Beach home
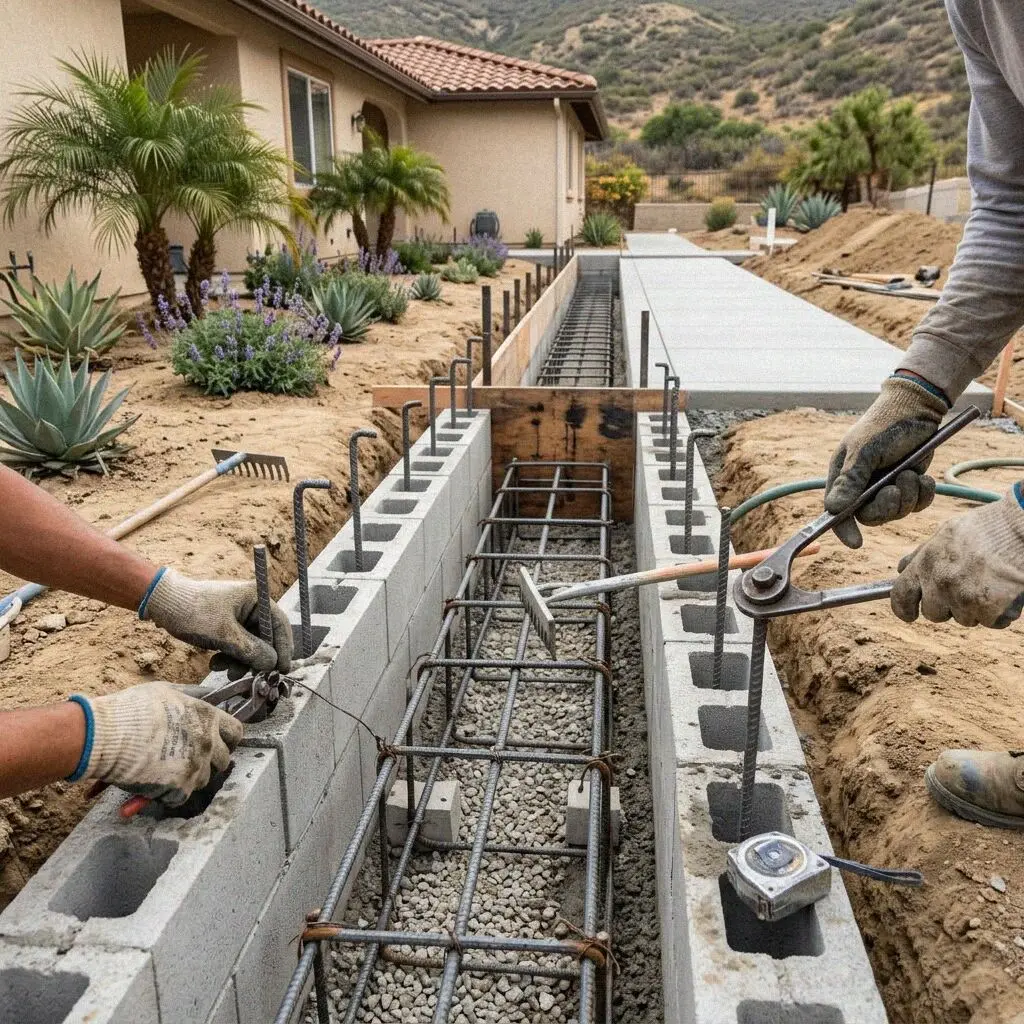
Hands tying the top bars of a footing cage in a Huntington Beach trench

How a footing is built here

Digging a Footing on the Huntington Beach Flats

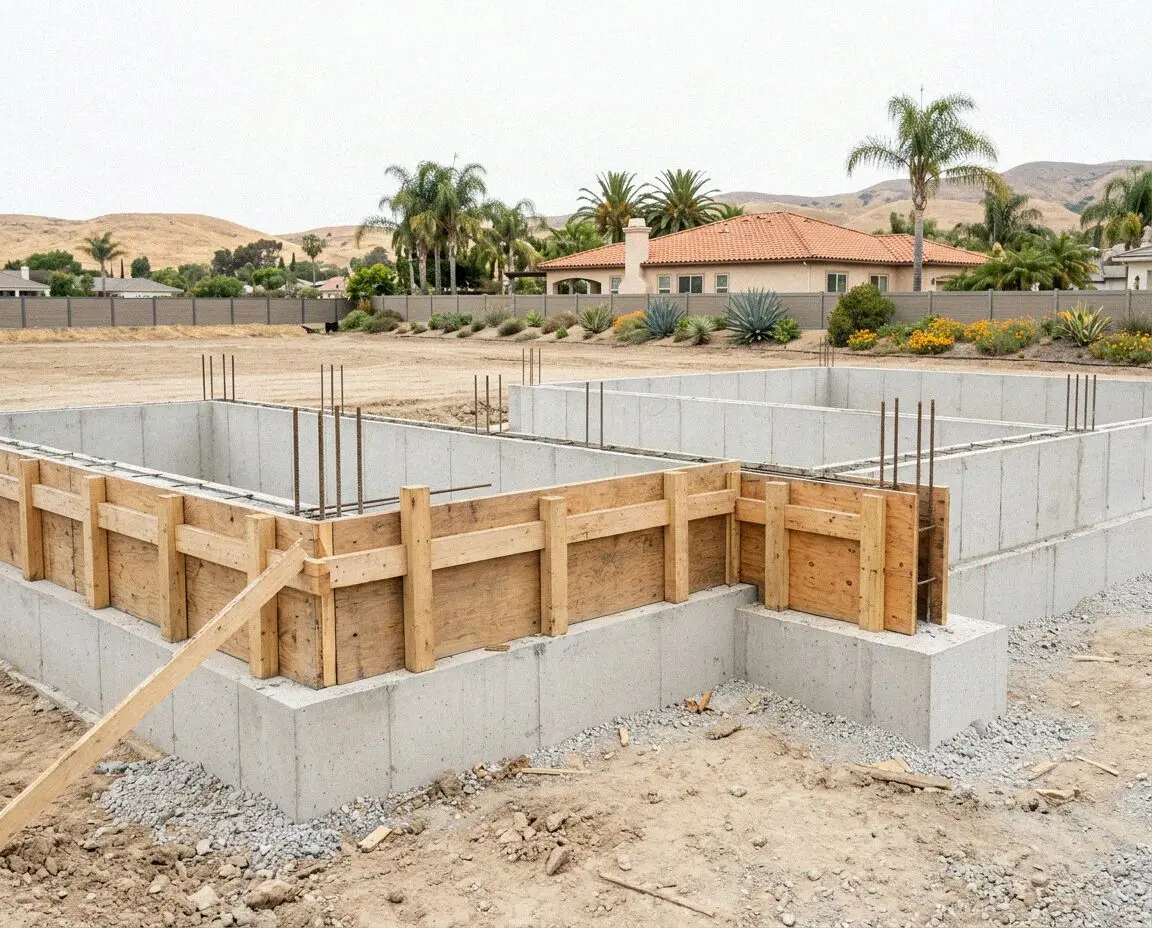
A footing on the coastal flats is built to hold together, not just to hold up. Most of the city south of Bolsa Avenue is mapped by the California Geological Survey as ground that can liquefy in an earthquake, loose wet sand that briefly stops bearing anything. The code's answer is a footing that acts as one beam, continuous around the plan with steel top and bottom and the corners tied, so an addition settles as a piece with the house rather than breaking away from it.

Goldenwest Huntington Beach Concrete has dug footings in Huntington Beach since 2017, under Scott Ferreira, who spent 19 years on foundation crews across coastal Orange County before starting it. The jobs here are the room off the back of a 1960s tract house, the unit at the rear fence, the bearing wall through a converted garage and the posts of a patio cover, and most start at the edge of a slab that was poured 12 inches into the sand before the code asked for more.

Footings are dug and poured under a CSLB C-8 license, with liability insurance on every job, to the California Residential Code and the engineer's sheet where the City asks for one. The permit comes from the City's Community Development Department, the trench is inspected open with the steel in it, and the concrete goes in the day the inspector signs. Every footing carries a written workmanship guarantee against defects in how it was built.


Post, wall or addition

When does a Huntington Beach project need a new footing?

A post standing on a paver

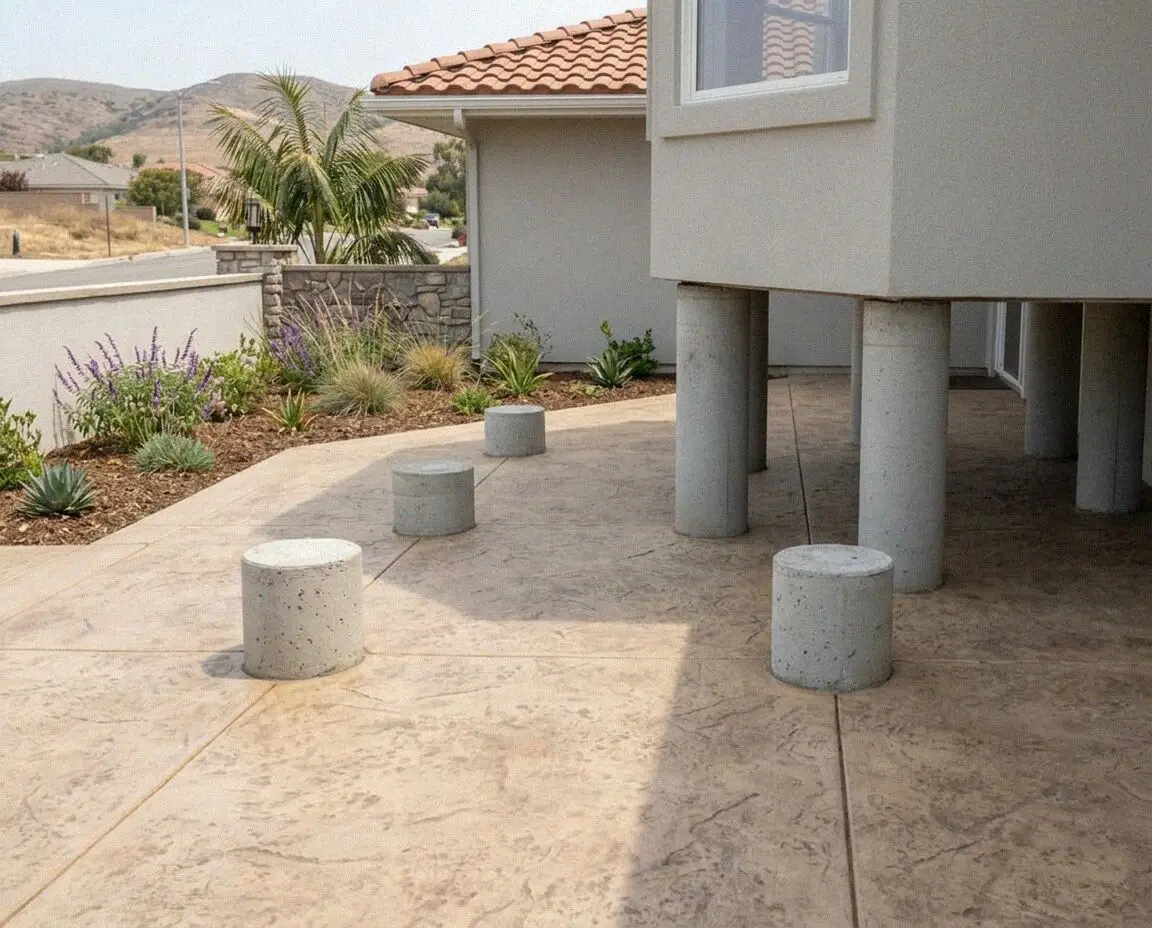
A patio cover or a deck with its posts on a paver, a pier block or bare dirt has no footing, and in sand that shows the first winter as a post that rocks and a cover racked out of square. The code wants each post on a pad of concrete below grade, and a block on the ground is not one.

A crack where the room was added

A room built onto the old patio slab, with no footing of its own, breaks from the house along the line where the two meet. The crack opens wider each winter as the thin slab settles into the sand and the house does not. That room has a floor, but it has no foundation under it.

A garden wall leaning after rain

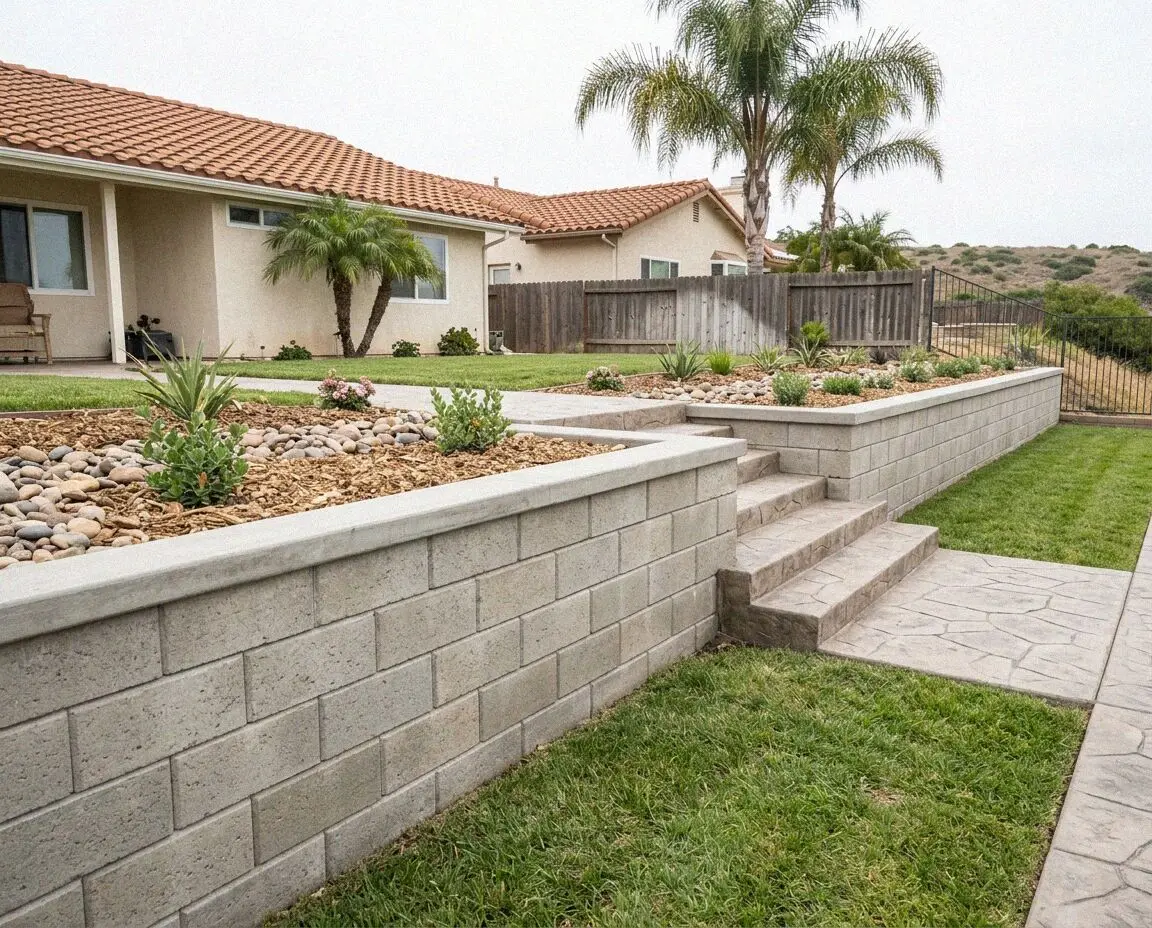
A block wall that stood straight for years and leans after a wet winter is on a footing too shallow for the sand under it. Water softens the top foot, the footing tips, and the wall follows an inch a year. Relaying the courses on the same footing puts it back exactly where it was.

Plan check asking for a soils report

Drawings back from the City with a note asking for a soils report or an engineered foundation mean the lot sits in the mapped zone, and nothing gets built until the footing on the sheet matches what the engineer wants. That is the point to call, since the footing unlocks the rest.

In every footing

What Goes Into a Huntington Beach Footing

Eight things are in every footing at no separate line, and each answers something the flats do to a trench. Sand that slumps, water that rises into the cut, a shake that asks the whole footing to move together, and an old slab edge to tie into.

Set out from the plans

The footing is staked from the approved sheet and the property pins, so the wall lands where the drawing says and the setback holds at the fence.

Lines and wells marked

DigAlert marks the gas and water before the first cut, and on a lot inside the old oil field the City's well map is checked for a capped head.

Dug to the sheet's depth

The trench goes to undisturbed sand at the depth the sheet gives, through the planter fill of a 1960s yard, and the bottom is cleaned by hand.

Pumped dry, formed

Where water rises into the cut near the Harbor a pump keeps the bottom dry, and where the sand runs, plywood holds the sides to the drawn width.

Bars top and bottom, tied

Two number 4 bars along the bottom and two along the top on chairs, corners lapped and tied, so the footing bends as one beam if the ground moves.

Doweled to the old slab

Bars drilled and epoxied into the edge of the existing footing, so the new one is joined to the house and the two cannot settle apart.

Bolts and hold-downs set

Anchor bolts and any hold-down straps are set wet to the framer's layout, not pushed in after, so the plate lands on them without a drilled repair.

Backfilled and guaranteed

The trench is backfilled in lifts and compacted, the yard raked off, and the written guarantee handed over with a copy of the signed inspection.

Ways to build it

Huntington Beach Footing Builds, Compared

Four footings for four things built behind a house on the flats, set against what each carries, how deep it goes and how it is tied. The dig, the pump and the inspection are the same in all four, so the table is about the concrete.

OptionHolds upDug toBars in itFramed after
Continuous grade beamA one-story addition or backyard unit12 inches below undisturbed sandTwo number 4 top, two bottom3 days, bolts set wet
Deepened two-story beamA second story or a heavy roof18 to 24 inches, to the sheetNumber 5 bars, ties at 18 inches7 days before loading
Footing tied to old slabA room added to a tract houseMatched to the old footing, 12 inchesTwo bars each way, doweled in3 days, dowels cured first
Pad footings for postsA patio cover, a deck, a carport12 inches, 18 to 24 inches squareA mat of number 4 each wayNext day for the post base

Ranked by cost to build, the pads for posts are least and the two-story beam most, with the other two between; the pads are the one type a shake moves on their own.

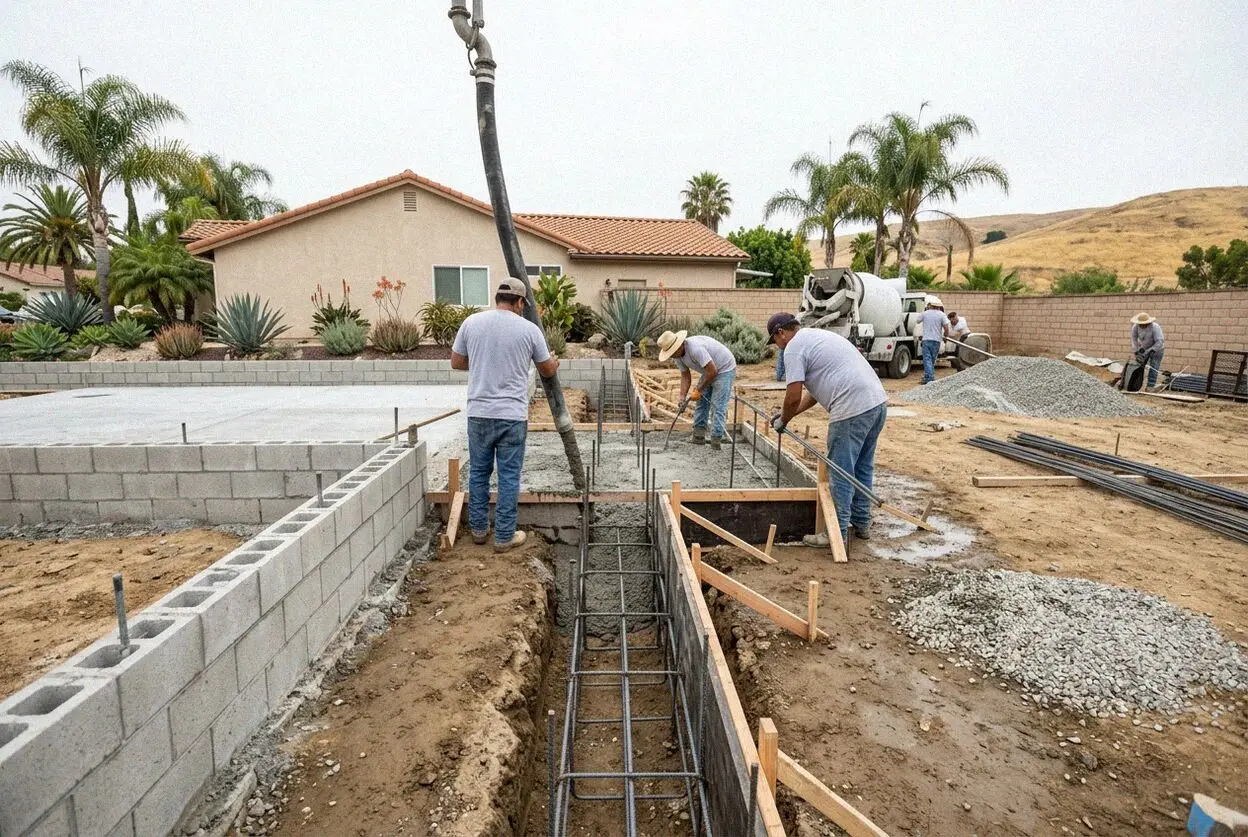
Concrete crew working a footing trench behind a house in Huntington Beach

Sand, water and shake

Why a Footing Is Dug Differently in Huntington Beach

A footing here answers to two things at once. The sand under most of the city is mapped as liquefiable, and on the flats near the Harbor the water table sits within 4 feet of the surface.

The mapping is what puts steel at the top of the footing as well as the bottom. Inland, a footing carries the wall down to ground that stays put, and one bar at the bottom stops it cracking. On loose saturated sand the ground can lose its strength for the seconds a quake lasts, and the foundation has to span the soft spot rather than sink into it, so the footing is built as a beam that resists bending both ways, corners tied, and doweled into the old house so the two move together.

The water sets the pace of the dig. On the older streets near Main Street the dune sand is dry to the bottom of the trench, and the cut can stand open overnight for the inspector. Toward Huntington Harbor and the Bolsa Chica the ground was marsh before it was tract, and a trench dug in the morning has water in it by noon, so it is pumped, inspected and poured on one day. Where the sides run the footing is formed in plywood, not dug to width, and slab foundations there are figured so.

From plans to plate

How We Dig and Pour a Huntington Beach Footing

Five stages, with the person who staked the footing standing in the trench at the pour. The inspection is booked for the morning the steel goes in, and the truck is called for the afternoon it passes.

1

Read the sheet, probe the yard

Scott Ferreira reads the approved plans, walks the line of the footing, digs a probe hole to see how far the water is, and writes the figure there.

2

Set the date around the City

You pick the week, DigAlert is called, and the inspection is requested for the day the trench is open, since the City's slot sets the pour date.

3

Dig, pump and clean the trench

The trench is cut to the depth on the sheet, the bottom cleaned to undisturbed sand by hand, and a pump set wherever water comes into the cut.

4

Steel in, inspected, poured

Cages tied, dowels epoxied into the old footing, bolts hung to layout, the inspector signs the card, and the concrete goes in the same afternoon.

5

Backfill and hand over

Forms stripped at 2 days, the trench backfilled in compacted lifts, the yard raked off, and the signed card and guarantee handed over.

Behind the number

What Sets the Estimate on a Huntington Beach Footing

The sheet sets the size of the footing and the yard sets the work of digging it, so two footings of the same length can be a day apart once the probe hole is open. Nothing is figured from the drawings. Every estimate is measured and written on site.

A room off a 1960s tract house

The footing is doweled to the old one, and the number moves on how much planter fill sits over the sand and whether the patio slab comes out.

A unit at the rear fence

A backyard unit means a footing dug down a side yard by hand, since a machine will not fit past the house, and the spoil carried out the same way.

A canal lot with water at 3 feet

A pump runs through the dig, the sides are formed rather than cut, and the inspection and the pour land on one day, so the truck is counted twice.

Engineered steel and hold-downs

Where the sheet calls for number 5 bars, closed ties or hold-down straps at the corners, each is a line you can read against the engineer's list.

The visit and the written figure cost nothing, and the call that books it comes within 1 business day. Have the plans to hand if the City has stamped them. (657) 312-3698 or send us a message.

Ready to have your Huntington Beach footing measured?

Send the form or call, and someone rings back within 1 business day to fix a time. Scott Ferreira reads the plans, walks the line of the footing, opens a probe hole to find the water and writes the figure at your house before he leaves.

Request a Free Estimate

Written on site · No obligation

By submitting, you agree to our disclosure and consent terms, including being contacted by Goldenwest Huntington Beach Concrete.

Footings we dug

Three Huntington Beach Footings, in Their Owners' Words

Three reviews from Google, Facebook and the BBB, each about a footing rather than the slab or the room that went on it, and each naming what the trench turned up.

Google review

“We added a bedroom onto a 1964 house south of Adams. The old footing was barely a foot deep. They dug the new one to the engineer's 18 inches, epoxied bars into the old edge and tied the top and bottom steel all the way round. The inspector passed it open at nine and it was poured by two.”

Corinne L. of AdamsAddition footing tied to the house · Google · 2022
Facebook review

“Our lot backs onto the channel and the trench had water in it before lunch. Scott had a pump running the whole dig, formed the sides in plywood where the sand kept sliding, and got the inspection and the pour done the same day. The unit has been on it two years and the doors still close.”

Hamid S. of the HarborBackyard unit grade beam · Facebook · 2024
BBB review

“The patio cover we bought had posts sitting on pavers and it racked in the first wind. They dug four pads 24 inches square, set the post bases in the wet concrete to the cover's bolt pattern, and the frame went straight back up two days later. It has not moved through two winters.”

Teresa M. of SeacliffPad footings for a patio cover · BBB · 2020

Before you book

Footing Questions Asked in Huntington Beach

What moves the figure, how long a trench is open, what the City inspects, and what the guarantee names once the yard is raked off, answered for a footing dug on the coastal flats.

(657) 312-3698
  • What makes one footing estimate larger than another?

    The depth on the sheet and the water in the yard, before the length of the run. A one-story addition on dry dune sand is a 12-inch trench a machine cuts in a morning, and a two-story footing on a canal lot is 24 inches deep, pumped through the dig and formed where the sides run. Access moves it next, since a side yard under 3 feet wide is dug and carried out by hand. All of it is measured at your house.

  • How long is a footing trench open in Huntington Beach?

    One to three days from the first cut to the pour, and a wet trench is open the least. On dry sand the dig takes a day, the steel a morning, and the trench waits open for the inspector's slot. Near the Harbor the cut fills, so the dig, the steel, the inspection and the pour are packed into one day with the pump running until the truck arrives. Forms come off at 2 days, and framing starts on a beam at 3.

  • Does the estimate cover the dig and the inspection?

    Yes. Digging the trench, hauling the spoil, the pump, the steel, the dowels into the old footing, the bolts, the inspection request and the backfill are all written into the figure, and so is breaking out any patio slab in the line of the footing. What sits outside it is named at the visit rather than added later, the City's permit fee, an engineer's report if plan check asks, or a sewer lateral in the line.

  • Does a footing need a permit in Huntington Beach?

    Yes, every one, because a footing is by definition under a structure. The permit comes from the City's Community Development Department with the plans for the addition, unit or cover, and where the lot sits in the mapped liquefaction zone plan check may ask for a soils report and an engineered detail before it stamps them. The footing is inspected open, with the steel in, and poured only once the inspector signs.

  • Will insurance pay for a wall or a room that has settled?

    Rarely. Homeowners policies treat settlement, a footing dug too shallow and ground movement over years as maintenance rather than a sudden loss, so a garden wall leaning on a shallow footing or a room cracking away from the house is the owner's to fix. Earthquake damage is its own policy, and a covered event such as a broken water line washing out the sand under a footing is different. Photograph it first.

  • What does the guarantee cover on a new footing?

    How it was built, which the estimate names as the depth dug, the bearing cleaned to undisturbed sand, the steel placed as drawn, the dowels into the old footing and the bolts set to layout, and it is a written workmanship guarantee against defects in how it was built. Ground movement beyond what the engineer designed for, an earthquake, and a structure heavier than the sheet allowed sit outside it.

  • What concrete and steel go into the footing?

    A 2,500 psi ready-mix as the code minimum, or the strength the engineer's sheet calls for, placed the day it is batched. Grade 60 rebar in number 4 or number 5 as drawn, on chairs so the bottom bars hold 3 inches clear of the sand, with the dowels set in a structural epoxy. Anchor bolts are hot-dip galvanized, since the sea air reaches a bolt head under a plate. The mix and the bar schedule are on the estimate.

  • Do I have to be home while the footing is dug and poured?

    Only for the measurement at the start and the walk-through at the end. In between the crew needs the gate unlocked, water, and a path down the side yard kept clear, since the spoil and the concrete both travel it. The inspector needs no one home either, as the trench is outside. If the footing is for a garage conversion the car has to be out for the week, and we say which week at the visit.

Towns we dig in

Concrete Footings Around Huntington Beach

The nearest towns on the list, with the straight-line distance from the office on Edinger Avenue beside each. Every footing is measured at the property before a figure is written.

Show All Areas We Serve

Book a free measure of your Huntington Beach footing

Call or send the form and you hear back within 1 business day. Say what is going on the footing, whether the City has stamped the plans yet, and how far the yard is from the water, and the visit can be booked inside the same week.