Serving Huntington Beach, CA and surrounding areas.(657) 312-3698
Goldenwest Huntington Beach Concrete

Slab Foundation Building in Huntington Beach, CA, Drawn to the Soils Report First

Goldenwest Huntington Beach Concrete pours the footing and floor a unit, an addition or a converted garage stands on, one slab whose edge and steel are set by what the soils report finds under the lot.

Google reviewsFacebook reviewsBetter Business Bureau reviews5.0 Stars Rated by our customers · Google, Facebook and the BBB
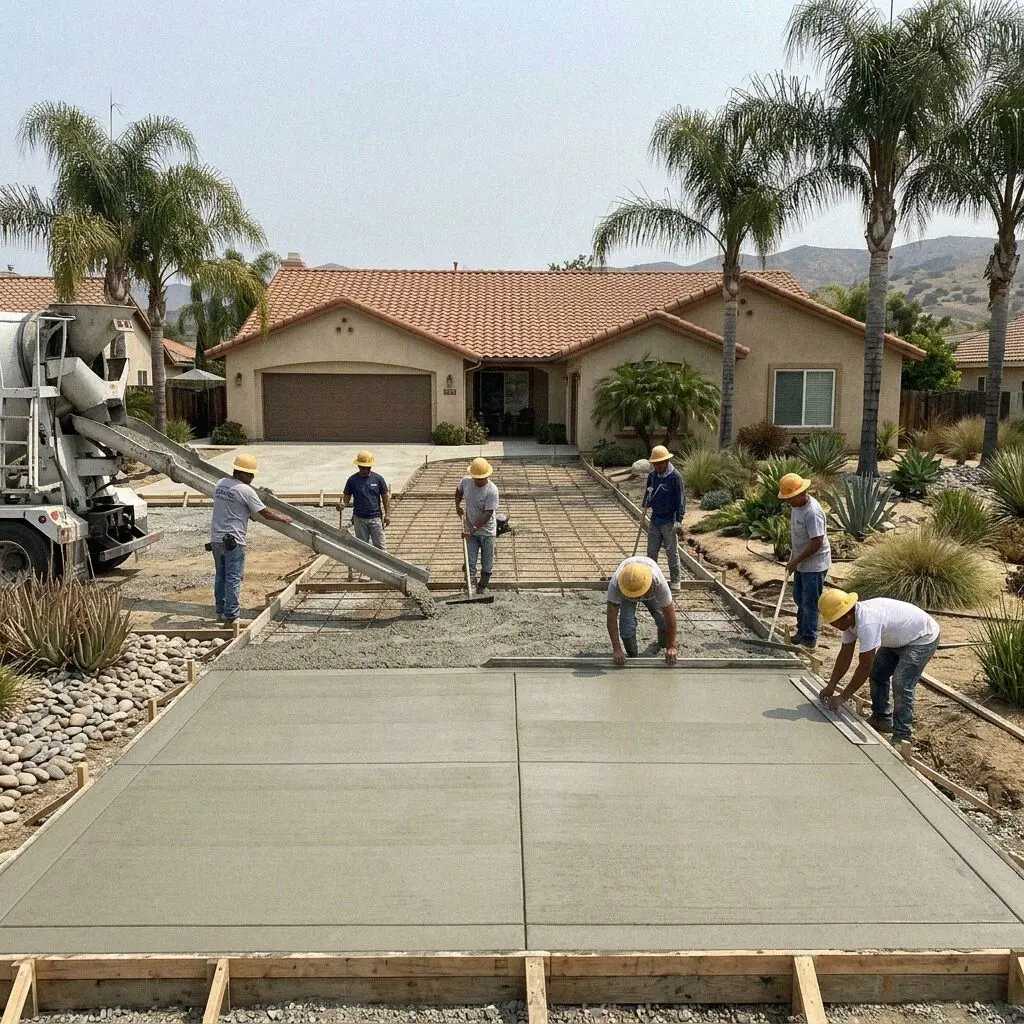
Crew placing steel on a slab foundation behind a Huntington Beach home
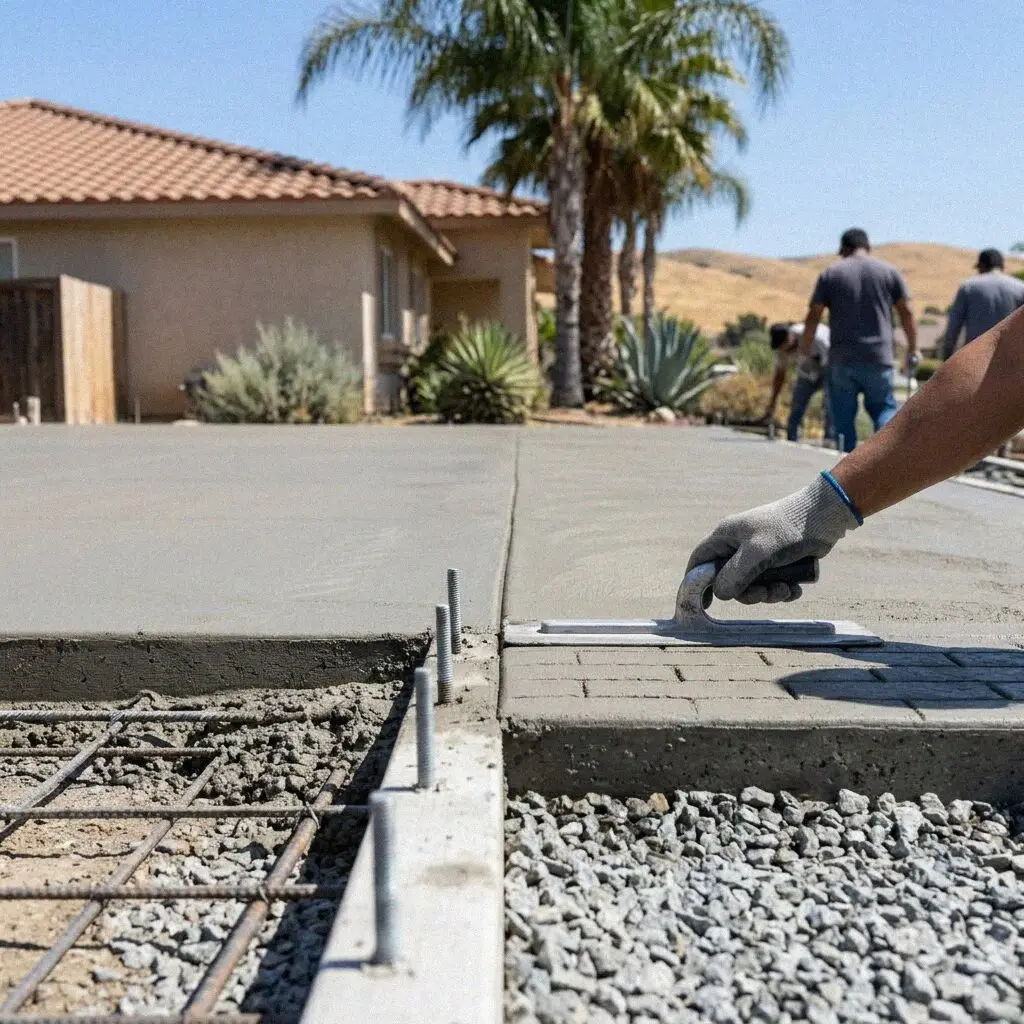
Hands tying rebar over a vapor sheet on a Huntington Beach slab

How a slab is built here

Pouring a Slab Foundation on a Huntington Beach Lot

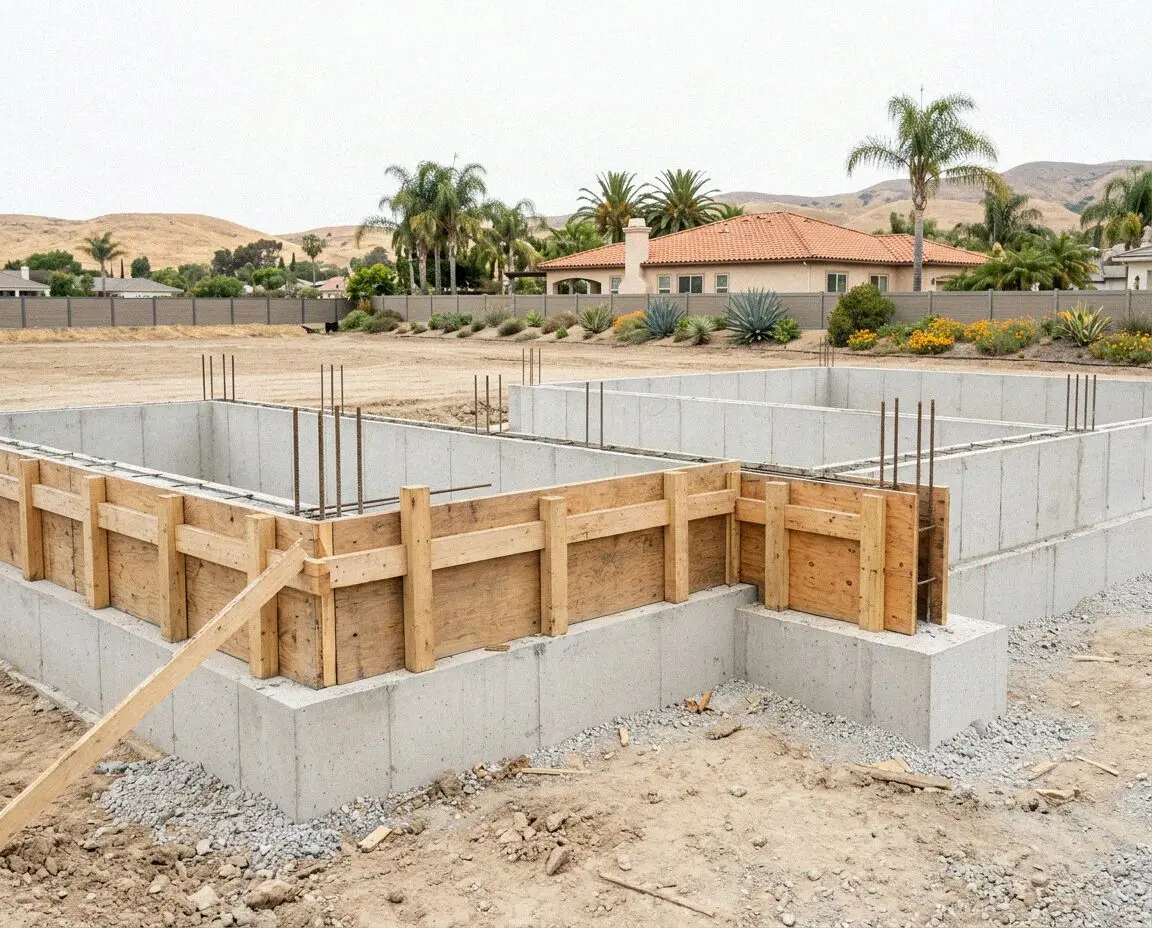
A slab foundation is the footing and the floor of a building poured as one piece, a 4-inch floor over a sealed gravel bed with its edge turned down 12 inches into firm ground. Here the drawing for it starts with a map. The California Geological Survey has zoned the low ground around the Harbor, along the Bolsa Chica and by the river mouth for liquefaction, and the slab drawn for the sand behind Yorktown Avenue is not the one an engineer draws for a lot inside that line.

Goldenwest Huntington Beach Concrete was started in 2017 by Scott Ferreira, after 19 years on crews across coastal Orange County, and he reads every lot against that map before a figure is written. Most of the slabs we pour go under a garage conversion or a unit at the back of a 1960s tract lot, where the garage floor was poured thin with a fall to the door and nothing under it. The rest go under additions off houses whose slabs have stood on the dune sand for fifty years.

Every slab is built to the California Residential Code under a CSLB C-8 license, with liability insurance on every job. A slab under a room needs a building permit from the City's Community Development Department, and inside the mapped zone the Seismic Hazards Mapping Act asks for a site investigation first. We meet the inspector at the trench, the steel and the pour, and the finished slab carries a written workmanship guarantee against defects in how it was built.


Before the framing

When does a Huntington Beach project need a new slab?

A garage floor sloping to the door

A 1960s garage floor here was poured thin, with a fall to the driveway and nothing under it but sand. Convert the garage into a unit and that floor is out of level across the room, with no vapor sheet under it and no steel in it. The city inspects it as a foundation, and it is none.

A unit drawn at the back of the lot

A detached unit on a tract lot stands on ground nothing has been built on since the bean fields, so there is no old footing to inherit and the slab is the whole foundation. The plan shows a rectangle. How it is built depends on whether the lot is mesa sand or zoned low ground.

An old slab lifted at one corner

An addition off a house whose slab sits an inch high at one corner is joining a foundation that has already moved, so the new slab is doweled only as deep as the old edge can hold. Near the Harbor that lift is usually water under one side, and the new slab is drawn to stand alone.

Damp on a converted room's floor

A floor that sweats on a marine layer morning has no vapor retarder under it, and where the water sits a few feet down the sheet is what keeps the room dry. Flooring lifts, the drywall stains at the base, no coating holds. The floor comes out and is poured again over a sealed bed.

In every slab

What Goes Into a Huntington Beach Slab Foundation

Eight things are in every slab we pour and none is a separate line on the estimate. Each answers something this ground does, whether it is dune sand that runs, low ground the map has zoned, or water that stands a few feet under the pad.

The old floor comes out

A garage floor or a settled slab is sawn, broken out and hauled the same day, down to the sand, so the new slab never sits on a patch of the old.

Lot read against the map

The lot is checked against the seismic hazard zone map and probed, so a slab on zoned ground is drawn by an engineer and one on the mesa is not.

Pad built up in lifts

Sand is compacted in lifts and crushed base laid over it, high enough that the floor stands at least 6 inches above the finished ground.

Sheet and gravel under it

A vapor retarder taped at every lap over 4 inches of gravel, the part nobody sees and the one that keeps a floor on wet ground dry for good.

Edge dug to 12 inches

The thickened edge goes 12 inches into firm ground round the whole outline, deeper where the drawing says, and is formed where sand will not stand.

Steel on chairs, bolts set

Bars held at mid-depth on chairs and half-inch anchor bolts pushed into the wet edge at 6 feet, within a foot of every plate end.

Cleared for the framer

Forms stripped, the perimeter backfilled and graded to fall away, the spoil hauled, so the framer walks onto a clean pad the week after.

Walk-through and guarantee

We walk the slab with you against the estimate, edge depth to bolt spacing, and the written guarantee is handed over before we leave.

How it can be built

Huntington Beach Slab Foundations, Compared

Four ways a slab is built under a room or a unit here, set against the ground the report describes and what the slab has to meet. The bed, the sheet and the bolts are the same in all four, so the table is about the edge and the steel in it.

OptionWhere it is drawnSteel in itEdge depthFraming at
Thickened-edge slabDune and terrace sand inland of the bluffNumber 4 bar at 18 inches each way12 inches, one pour7 days after the pour
Post-tensioned slabLow ground inside the liquefaction zoneHalf-inch cables stressed inside a weekEdge beam to the engineer's sheetOnce the cables are stressed
Slab doweled to the houseAn addition off a 1960s slab houseBars epoxied into the old edge at 24 inches12 inches, matched to the old7 days after the pour
Slab on a stem wallA downtown lot with a raised wood floorFooting and wall bars, then floor meshFooting 12 wide, wall to floor heightA week after the second pour

The thickened-edge slab costs least and the post-tensioned most, the other two between. Which row a lot gets is decided by the map and the drawing, not by us.

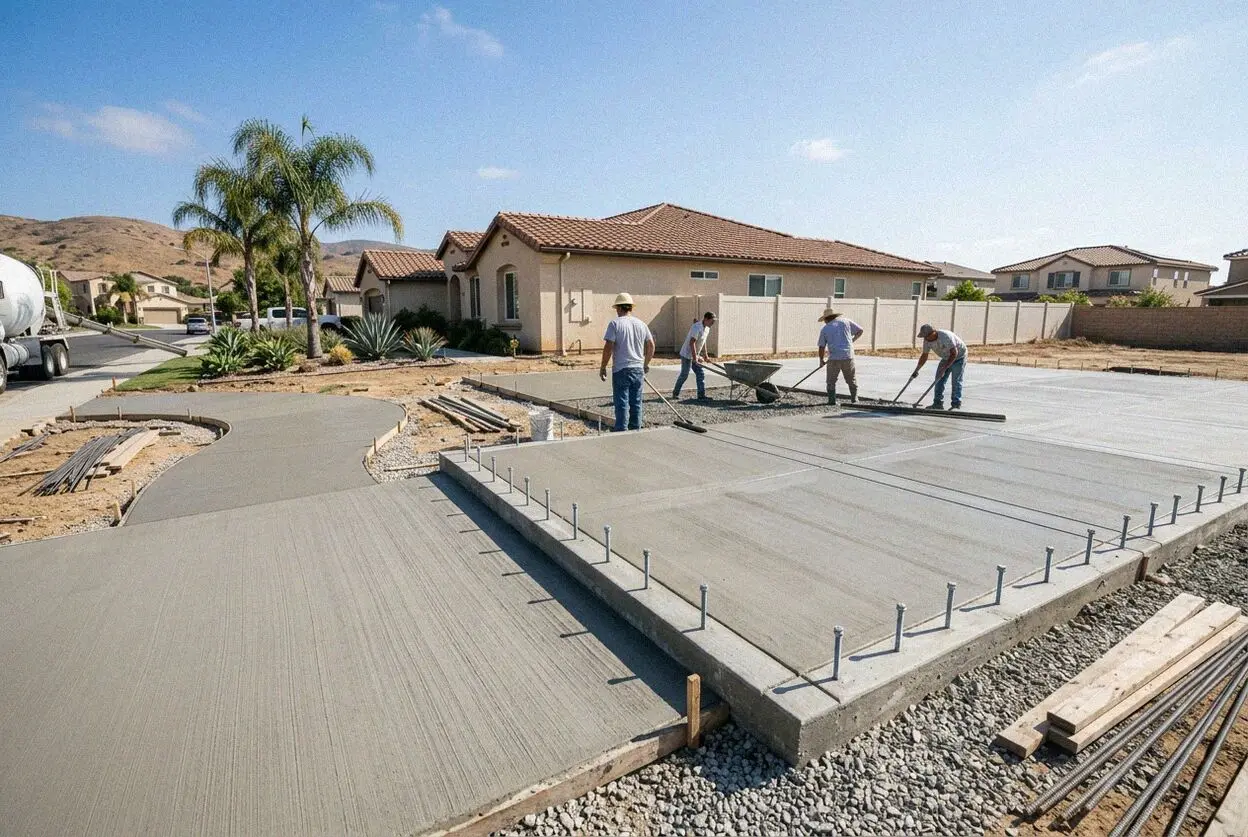
Concrete crew at work on a residential slab foundation in Huntington Beach

Ground and map

Why a Slab Is Drawn Before It Is Dug in Huntington Beach

A slab here is designed before it is dug. The soils report says whether the lot lies inside the mapped liquefaction zone and how close the water sits under it, and those two answers decide the slab.

The city stands on two kinds of ground. The mesa from Seacliff past Goldenwest Street and the tracts inland of it sit on old dune and terrace sand, which drains, does not swell and bears a one-story unit on the code's minimum footing once compacted. The low ground is different. Around the Harbor, along the Bolsa Chica and in the southeast tracts by the Santa Ana River the lots are marsh fill with water a few feet down, and the California Geological Survey has zoned it for liquefaction.

The line between those two grounds is what the drawing follows. On the mesa a thickened-edge slab on a compacted pad is the answer, and on zoned ground the Seismic Hazards Mapping Act requires a site investigation, which the engineer usually answers with a post-tensioned slab and a dewatered edge. One more thing runs under both. The city grew across the Huntington Beach Oil Field, so a capped well inside the outline is checked against CalGEM's records before the slab is set.

From call to cure

How We Build a Huntington Beach Slab Foundation

Five stages, the same crew at each, and the person who reads the lot against the map is the person standing on the pad at the pour. The permit and any engineer's sheet are in hand before the saw starts.

1

Read the lot, open the ground

Scott Ferreira checks the lot against the hazard map, probes the sand under the outline and shoots the grade. The figure is written before he goes.

2

Drawings, report and permit

You take a date, and the plan goes to the City with a soils report where the map asks for one. A well on the lot is checked against state records.

3

Break out, dig and plumb

The old floor is broken out, the edge dug or formed, the pipes laid and inspected, and the pad compacted in lifts until it proves under a plate.

4

Sheet, steel, bolts, pour

Gravel, the taped vapor sheet, bars on chairs and bolts on their layout, inspected, then poured in one morning and screeded to the framer's line.

5

Cut, cured and handed over

Joints sawn the same afternoon, the slab kept damp seven days, forms off and the perimeter graded away, the paperwork handed over as we leave.

Behind the number

What Sets the Estimate on a Huntington Beach Slab

The map starts the figure and the water finishes it. Two slabs of one footprint can be different foundations once the zone line and the water table are known, so nothing is quoted from a plan. Every estimate is measured and written on site.

An addition off the house

A room off a slab house on the mesa is the plainest job, doweled into an edge that has not moved. That edge is exposed before any figure is set.

A garage conversion or unit

The old floor comes out, the pipes go in and the slab is inspected as a dwelling's foundation. The side gate decides pump or barrow.

A canal lot in the Harbor

Fill over marsh with water a few feet down means an engineer's slab, a dewatered edge and a pad raised above the yard, the largest of the four.

A post-tensioned slab

Cables, a stressing crew and a deeper edge beam are the premium version, and the report chooses them rather than us. The sheet names every one.

The visit and the written figure cost nothing, and the call that books a time for it comes within 1 business day. (657) 312-3698 or send us a message.

Ready to have your Huntington Beach lot read?

Send the form or call, and someone rings back within 1 business day to fix a time. Scott Ferreira checks the lot against the map, probes the ground and writes the figure at your property, and you are free to put it in a drawer.

Request a Free Estimate

Written on site · No obligation

By submitting, you agree to our disclosure and consent terms, including being contacted by Goldenwest Huntington Beach Concrete.

Slabs we poured

Three Huntington Beach Slabs, in Their Owners' Words

Three reviews left on Google, Facebook and the BBB, each about a slab foundation rather than a patio or a driveway, and each naming the ground it was poured on.

Google review

“We converted the garage on our Yorktown tract house into a unit for my mother. The old floor sloped to the door, so they broke it out, laid the sheet and gravel and poured the new slab with the bolts set in it. The framer was on it eight days later and the steel passed first time.”

Marisol T. of YorktownGarage conversion slab · Google · 2025
Facebook review

“Our lot in the Harbor is inside the liquefaction zone, which I learned when Scott Ferreira showed me the map on the visit. The engineer drew a post-tensioned slab, they dewatered the edge, poured it in one morning and stressed the cables six days later. The unit has been up two years.”

Greg L. of the HarborPost-tensioned ADU slab · Facebook · 2023
BBB review

“We added a family room off the back of a 1968 slab house near Brookhurst. The old edge was exposed, the bars epoxied into it every two feet, and the new slab poured level with the old floor to the quarter inch. Three winters on there is no line at the join and the floor has not moved.”

Paul K. of Huntington BeachAddition slab doweled to house · BBB · 2022

Before you book

Slab Foundation Questions Asked in Huntington Beach

What moves the figure, how long the framer waits, what the city permits and inspects, what the report changes, and what is guaranteed once the forms are off, answered for a slab on a lot here.

(657) 312-3698
  • What makes one slab foundation estimate larger than another?

    Which slab the ground calls for, before the size of it. A thickened-edge slab on the mesa sand is the plainest job here, and a post-tensioned slab inside the liquefaction zone is a different foundation with a stressing crew behind it. After that come what has to come out first, whether the concrete arrives by chute or by pump, and how many pipes run under the floor. All of it is measured at your lot and written.

  • How long before the framer can start on a new slab?

    Seven days after the pour for a thickened-edge slab, and for a post-tensioned slab once the cables are stressed, inside the same week. Breaking out an old floor, digging the edge, laying the pipes and building the pad are three to four days before that, with the pipes and the steel inspected before the concrete comes. A soils report, where the map asks for one, adds to the start date and not to the days on site.

  • Does the estimate cover the pipes under the slab?

    Yes, the trenching, the bedding and the backfill around them, and the inspection before they are covered. The pipes themselves are run by your plumber to the plan, in the same week, so nothing is dug twice. What sits outside the figure is named at the visit rather than added later, usually the soils report the map may call for, or a capped well inside the outline. The number you sign is the one on the bill.

  • Does a slab foundation need a permit in Huntington Beach?

    Yes, always, because a slab under a room is a dwelling's foundation and not flatwork. The permit comes from the City's Community Development Department, and the inspector comes for the trench and steel, for the pipes before they are covered, and for the pour. Inside the seismic hazard zone the Seismic Hazards Mapping Act requires a site investigation with the application. We file it and meet every inspection.

  • Will homeowners insurance pay to replace a settled slab?

    Almost never for settlement on its own. A slab that has dropped at one corner because the sand washed out under it is treated as ground movement, which policies exclude, and so is the slow lift from water under a floor poured without a sheet. The exception is a sudden covered event, most often a burst supply line that carried the base away. Photograph the floor before it is broken out, and ask your carrier first.

  • What is guaranteed once the slab is poured?

    How it was built. The compacted pad, the sheet under the floor, the edge depth on the drawing, the steel and the bolt spacing, with those terms printed on the estimate before you sign. It is a written workmanship guarantee against defects in how it was built. Ground movement in a shake, flooring laid before the slab has dried, and a pipe nobody disclosed sit outside it. Where the fault is ours we put it right.

  • What concrete and steel go into a slab foundation here?

    A 3,500 psi ready-mix batched the morning it is poured, number 4 bar at 18 inches each way on chairs, or half-inch tensioning cables where the engineer draws them, and half-inch anchor bolts at 6 feet along the edge. Under the concrete is a vapor retarder over 4 inches of gravel, and under that the compacted pad. Near the water the mix is kept dense so salt never reaches the bar. Each is named on the estimate.

  • Do I have to be home while the slab is built?

    Only for the visit at the start and the walk-through at the end. In between the crew needs water, an unlocked gate and a path from the street to the pad, and on pour morning the truck or the pump stands in the driveway for about three hours. If the slab is behind the house the concrete comes through the side gate by hose, so cars come off the drive that morning. Inspections are booked by us and need nobody home.

Towns we pour in

Slab Foundations Around Huntington Beach

The eight nearest towns on the list, with the straight-line distance from the office on Edinger Avenue beside each. Every slab is measured at the lot and checked against the map before a figure is written.

Show All Areas We Serve

Book a free measure of your Huntington Beach slab

Call or send the form and you hear back within 1 business day. Say what the slab is for and roughly where on the lot it sits, and the visit can be booked for a day inside the same week, map and probe in hand.