Serving Huntington Beach, CA and surrounding areas.(657) 312-3698
Goldenwest Huntington Beach Concrete

Concrete Retaining Walls in Huntington Beach, CA, Built for Water Rather Than Height

Goldenwest Huntington Beach Concrete builds walls of 2 to 4 feet for a raised pad, a sunken patio or the mesa edge, footed in firm sand and drained. Every estimate is measured and written on site.

Google reviewsFacebook reviewsBetter Business Bureau reviews5.0 Stars Rated by our customers · Google, Facebook and the BBB
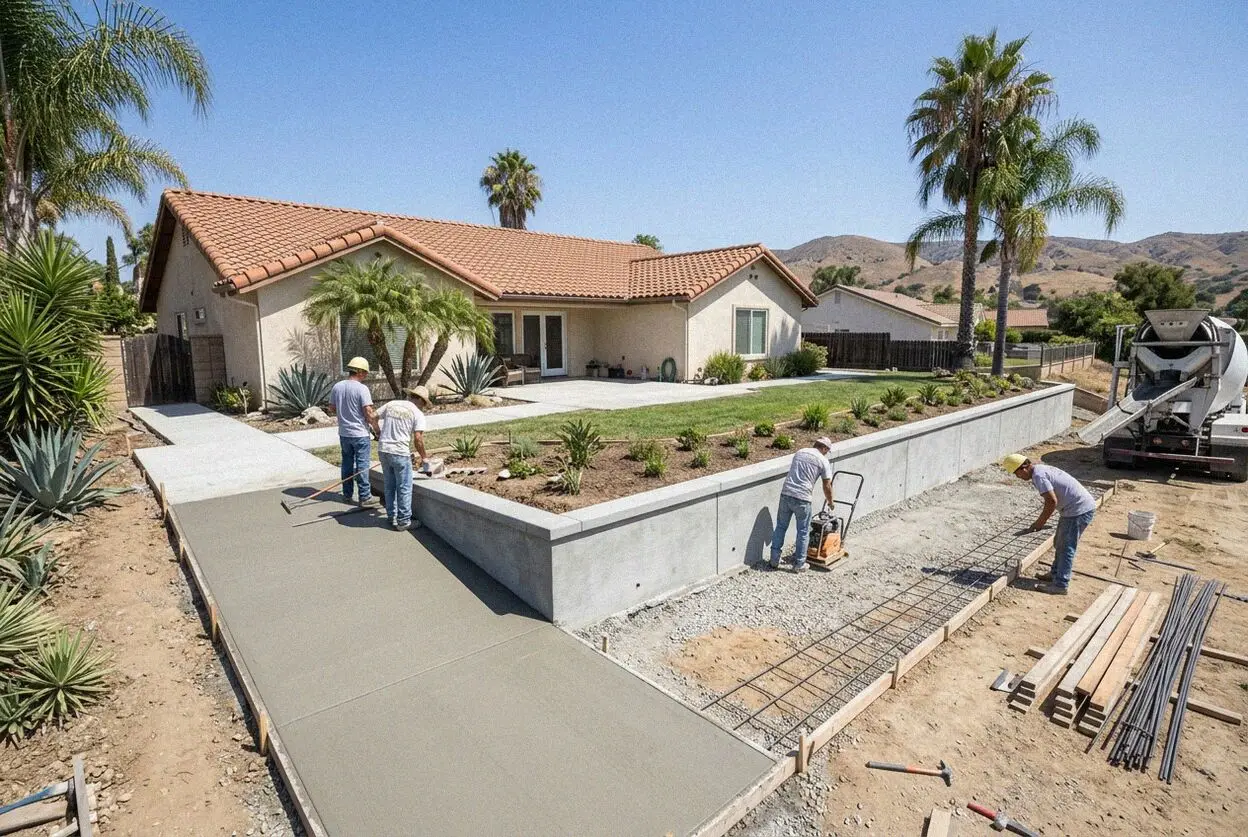
Crew setting rebar in a retaining wall form behind a Huntington Beach home
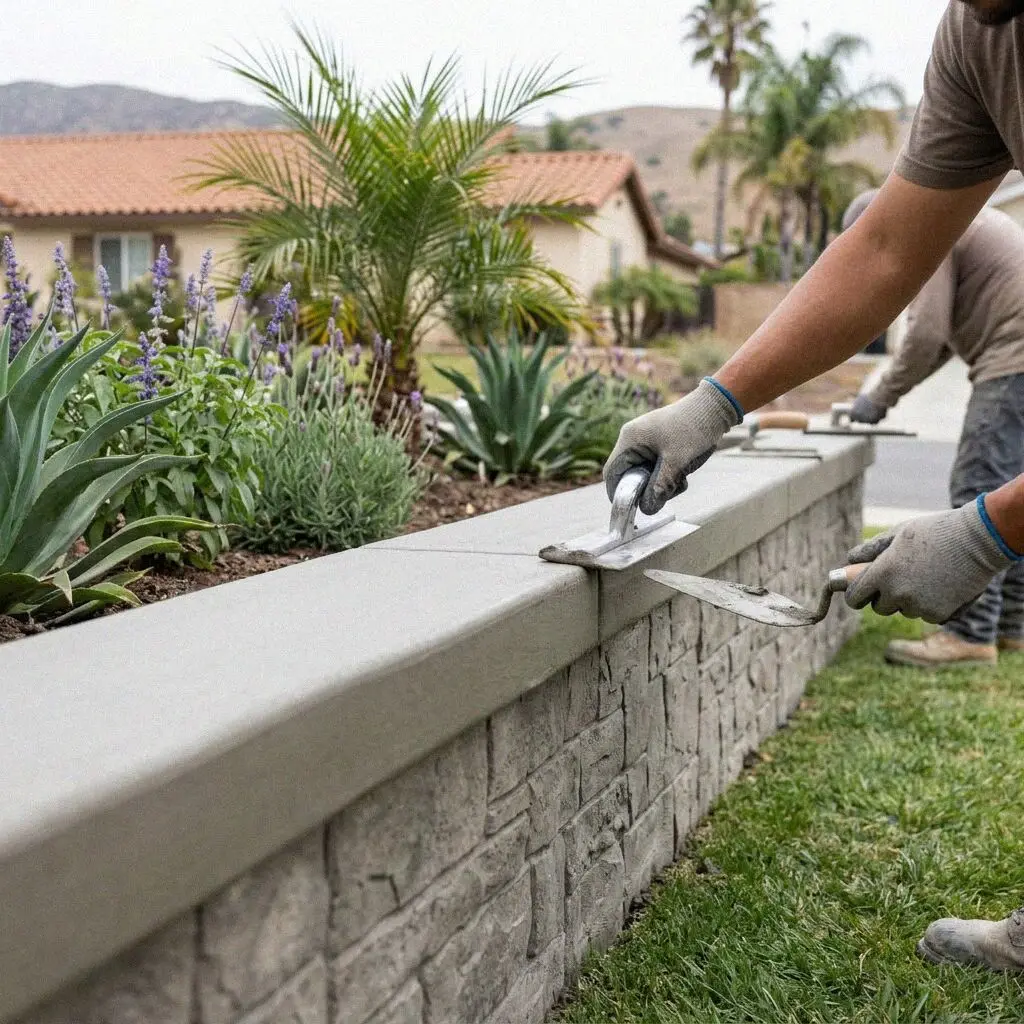
Hands laying drain pipe at the heel of a wall in Huntington Beach

How a wall is built here

Building a Retaining Wall on a Huntington Beach Lot

A retaining wall in Huntington Beach is pushed on by water before it is pushed on by soil. The city is nearly flat, so a wall here holds a step of 2 to 4 feet that a grader or a pool builder left, and dry sand leans on a wall that height gently. Wet sand does not. Once water sits behind the stem the sand becomes a fluid weighing half again as much, and a wall with no way to let it out tips at the top in its first wet winter. So the drain is the wall.

Goldenwest Huntington Beach Concrete was founded in 2017 by Scott Ferreira, who spent 19 years on crews across coastal Orange County first, and he measures every wall himself. The garden walls in the tracts are mostly grouted block on a shallow footing from the 1960s and 1970s, with weep holes and nothing behind them, and the ones that lean have all leaned the same way, off the top after a wet week. Ours put a perforated pipe in washed rock along the heel.

Walls are built to the California Residential Code under a CSLB C-8 concrete license, with liability insurance on every job. A wall over 4 feet from the bottom of the footing, or one with a drive, a pool or a fence on the ground it holds, is drawn by a licensed engineer and permitted through the City's Community Development Department, and we meet the inspector on the day. Every wall carries a written workmanship guarantee against defects in how it was built.


Repair or replace

When is a Huntington Beach retaining wall past repairing?

Wet sand seeping at the foot

Sand running out of the weep holes or fanning across the lawn at the foot of the wall means water is moving through the fill behind it and taking the fill with it. A wall losing the ground it holds is settling on that side, and the grade above shows it as a dip within a season.

A block wall bowing at the middle

Grouted block bends before it breaks. A bulge in the middle courses, seen by sighting along the face, is the stem flexing under a water load the weep holes cannot pass. Once a course has moved the grout has cracked around every cell, and pointing the face skins a wall still moving.

A gap opening behind the top

When the top of a wall moves outward the ground behind it drops to follow, and a crack opens along the back of the cap where the lawn or the patio met it. Rain then runs into that crack and down the back of the stem, so the wall is pushed from the one place it was never drained.

Rust bleeding down the face

Brown streaks running from a crack are the steel inside the wall rusting, and here that is the salt in the air doing it. Rusting bar swells to several times its size and breaks the concrete off the face from within. A wall showing rust has lost the cover over its steel for good.

In every wall

What Goes Into a Huntington Beach Retaining Wall

Eight things in every wall at no separate line, and each answers what this city does to one. Sand runs when it is wet, the water table sits close under the lowland streets, and the air carries salt every afternoon.

The old wall comes out

Block, footing and the fill behind it are broken out and hauled the same day, so the new wall is built in open ground rather than against a rubble.

Water level in the trench

The footing trench is dug and left an hour, and how far up it water stands sets the footing depth and the drain. Near the Harbor it often stands.

Footing below loose sand

The footing is set into sand that has been compacted under a plate, never on the top foot that was tilled by a grader or a gardener.

Steel held at 3 inches

Number 4 bar both ways, tied and held on chairs so 3 inches of concrete stand between the salt air and the steel, front face and back.

A drain pipe at the heel

Perforated pipe in washed rock runs the length of the footing and out to daylight or a drain, the one part that decides whether the wall stands.

Back face coated, wrapped

The buried face takes a waterproof coating and the rock is wrapped in filter fabric, so sand stays out of the pipe and water stays out of the stem.

Backfill in compact lifts

Sand goes back in layers a plate can compact, so the ground behind the wall is as firm as the ground under it and settles no further.

Walk-through and guarantee

We walk the wall with you against the estimate, footing, steel, drain and finish, and the written guarantee is handed over before we leave.

How it can be built

Huntington Beach Retaining Walls, Compared

Four ways to hold a step on a lot here, set against what the wall holds and what stands on top of it. The footing, the drain and the backfill are the same in all four, so the table is about the stem and its paperwork.

OptionHoldsFootingWater out bySign-off
Poured concrete stemA step of 2 to 4 feet in the yardSpread footing, 12 inches into firm sandHeel pipe in rock to daylightNone inside the lot line
Engineered cantileverOver 4 feet, or a drive or pool aboveKeyed footing to the engineer's depthHeel pipe plus a chimney drainDrawing and permit, inspected
Grouted block on footingA step of 2 to 4 feet beside stuccoPoured footing with dowels up the cellsHeel pipe and weep holesNone inside the lot line
Poured planter wallA raised bed or a pool surroundThickened base poured with the stemWeep holes above a rock bedNone, and no fence on top

The poured planter wall costs least and the engineered wall most, with block between them; a block wall is the one a stucco house can be matched to without a coat.

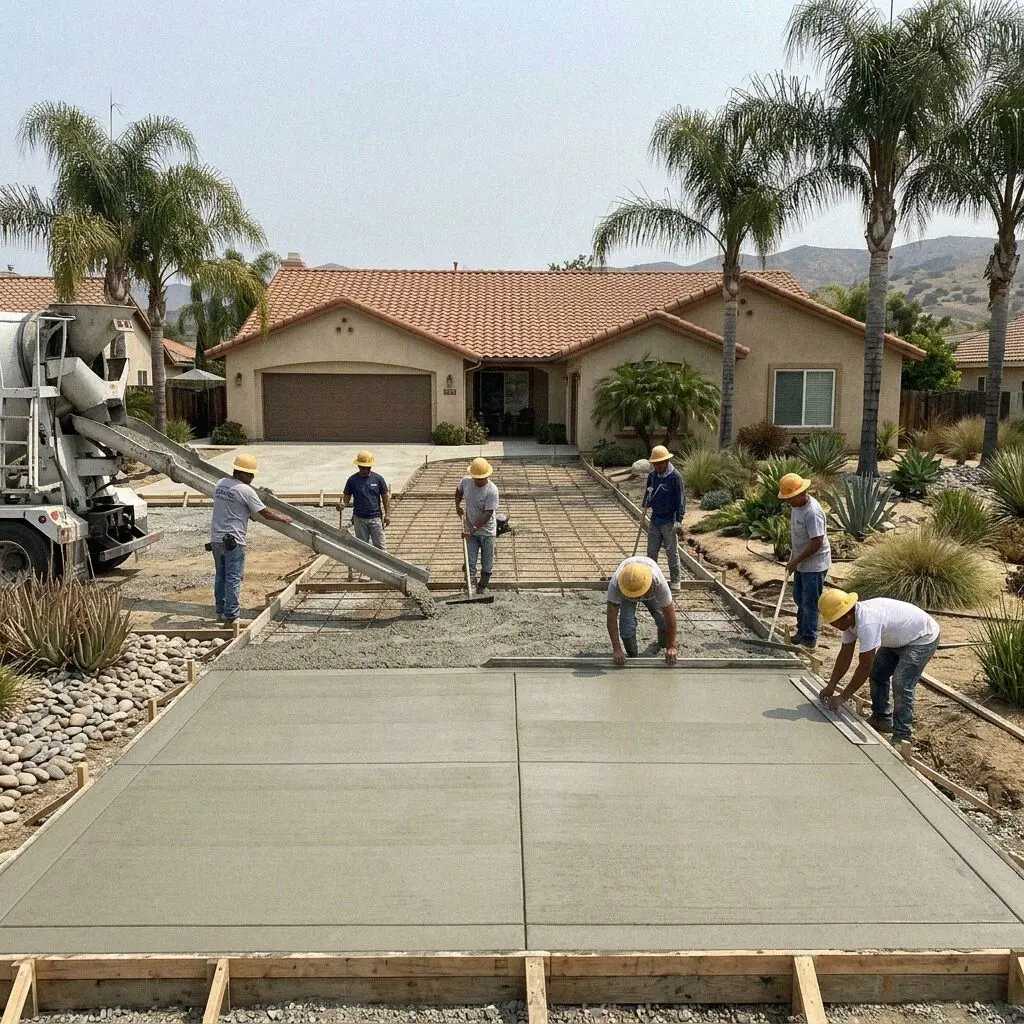
Concrete crew compacting sand behind a new retaining wall in Huntington Beach

Sand and water

Why a Huntington Beach Retaining Wall Is About Drainage

A wall here holds a step of 2 to 4 feet that a person made, not a hillside, and it stands in sand over a water table that on the lowland side of town sits within a few feet of the lawn.

Sand is the easy ground to hold and the hard ground to keep dry. Dry, it pushes on a low wall with a fraction of the force clay does, which is why a 1960s block wall with almost nothing behind it has stood for decades on the mesa. Wet, the same sand loses its friction and flows, and between the Harbor, the wetlands and the river flats south of Adams the water it drains into has nowhere to go, because the water table is already there. A trench dug on those streets fills from the bottom.

Height arrives at the mesa edge. Along Edwards Street and the Seacliff side of Goldenwest the ground drops from the mesa to the Bolsa Chica lowlands, and a wall on a lot at that edge holds the face of the mesa itself, drawn by an engineer and footed to the depth the drawing says. Everywhere else the step was made by a grader raising a pad in the 1960s or by a pool builder sinking a deck in the 1970s, and the wall that holds a pool deck is designed with the deck as its load.

From call to backfill

How We Build a Huntington Beach Retaining Wall

Five stages with one crew, and the person who digs the test hole is the person standing in the trench at the pour. A wall that needs a drawing has it stamped and permitted before the old wall comes down.

1

Measure the step, dig to water

Scott Ferreira measures the height and the run, notes what stands above the wall, and digs at the low end to find water. Then writes the figure.

2

Choose the build and the week

You choose poured or block and the finish on the face, and a wall that needs an engineer goes to one. The permit is filed before a date is fixed.

3

Break out and trench to firm sand

The old wall, its footing and the fill come out, then the trench is dug and compacted until the sand proves under a plate and the water is found.

4

Steel, pour, drain, backfill

Bar tied on chairs, forms set, concrete placed and vibrated, then the back face coated, the pipe laid in wrapped rock, the sand returned in lifts.

5

Cap, cure and hand over

The cap is set, the face kept damp seven days, the drain outlet checked with a hose, and the paperwork handed to you on the walk-through.

Behind the number

What Sets the Estimate on a Huntington Beach Wall

The height and the run open the figure, and what stands above the wall and how far down the water sits finish it. Two walls of the same length can differ by an engineer's drawing and a day of pumping. Every estimate is measured and written on site.

The step in a tract yard

A wall of 2 to 4 feet holding a raised pad or a sunken patio, footed in dry sand on the mesa. The run and the face finish move the number.

A wall shared with a neighbor

In the townhome and condo tracts a wall sits on a line, so access through the neighbor's yard, and who pays for what, are settled at the visit.

The lowland or mesa-edge lot

A trench that fills with water near the Harbor, or a wall at the mesa edge that needs an engineer, adds pumping, depth and a drawing to it.

The face and the cap

A board-formed face, a stucco coat matched to the house or a poured cap with a seat on it is its own line, each measured with you at the visit.

The visit and the written figure cost nothing, and the call that books a time for it comes within 1 business day. (657) 312-3698 or send us a message.

Ready to have your Huntington Beach wall measured?

Send the form or call, and someone rings back within 1 business day to fix a time. Scott Ferreira measures the step, digs to the water and writes the figure at your property, and it is yours to keep whether you book or not.

Request a Free Estimate

Written on site · No obligation

By submitting, you agree to our disclosure and consent terms, including being contacted by Goldenwest Huntington Beach Concrete.

Walls we rebuilt

Three Huntington Beach Walls, in Their Owners' Words

Three reviews left on Google, Facebook and the BBB, each about a retaining wall rather than a patio or a drive, and each naming the height held or the water the crew found.

Google review

“The block wall between our patio and the lawn had bowed out about two inches and sand came through the weep holes every winter. They took it out, dug until they hit water at three feet, and poured a new wall with a drain pipe out to the side yard. The first storms went straight through it.”

Carol W. of the HarborPoured wall with heel drain · Google · 2025
Facebook review

“Our lot is on the edge above Bolsa Chica and the old wall was leaning toward the neighbor. Scott had an engineer draw it, pulled the permit, and the crew built a 5-foot wall on a footing that went down further than I expected. Inspector passed it first visit and the lawn above has not moved.”

Dev R. of Edwards HillEngineered mesa-edge wall · Facebook · 2024
BBB review

“We wanted a 30-inch planter wall along the pool deck that matched the stucco on the house. They poured it with a rock bed and weep holes behind it, coated the back, and the plasterer matched the color in one coat. A year of salt air and there is no rust and no staining on the face.”

Marisol T. of Seal BeachPlanter wall at a pool · BBB · 2026

Before you book

Retaining Wall Questions Asked in Huntington Beach

What a wall costs in days, what the estimate covers, when the City wants a drawing, and what is guaranteed once the sand is back behind it, answered for a lot on this coast.

(657) 312-3698
  • What makes one retaining wall estimate larger than another?

    Three things, and the length of the wall is only the first. What stands above it decides whether an engineer draws it, since a wall holding a drive or a pool is designed for that weight and not for the sand alone. Where the water sits decides the footing depth and whether the trench is pumped while the steel goes in. The finish on the face is the third. All three are measured at your lot and written down.

  • How long does a retaining wall take to build?

    Three to five working days for a wall of 30 to 60 feet, then seven days before the ground behind it is used. The first day is breaking out and trenching, the second is steel and forms, the third is the pour, and the forms come off the day after so the back can be coated, the drain laid and the sand returned in lifts. An engineered wall adds the weeks the drawing and the permit take before any of that starts.

  • Is the drainage behind the wall included in the estimate?

    Yes, because a wall here without it is not a wall we would guarantee. The perforated pipe, the washed rock around it, the filter fabric and the coating on the back face are in the figure for every wall, and so is running the pipe to daylight or into an existing yard drain. What is named at the visit rather than added later is a new drain line to the street, which is right-of-way work.

  • Does a retaining wall in Huntington Beach need an engineer?

    When it is over 4 feet measured from the bottom of the footing, or when anything heavier than level ground stands on the soil it holds, a fence, a drive, a pool or a slope rising behind it. The California Residential Code exempts a garden wall below that, and most walls in the tracts are. An engineered wall is permitted through the City's Community Development Department and inspected before the backfill goes in.

  • Will homeowners insurance pay for a wall that has fallen?

    Rarely, and the reason is the cause. Policies treat a wall that leaned over years from water and settlement as maintenance, and a retaining wall is often excluded from the structures the policy covers at all, so a block wall that has tipped since the 1970s is the owner's to replace. A wall knocked down by a vehicle or a tree is different. Photograph it and ask your carrier before you book us.

  • What is guaranteed once the wall is built?

    How it was built, which the estimate names as the footing depth, the steel and its cover, the drain, the coating and the compacted backfill. It is a written workmanship guarantee against defects in how it was built. Efflorescence on the face, a hairline in the cap, and ground moving from a leak or a neighbor's grading sit outside it. Where the fault is ours we come back and put it right.

  • What concrete, steel and drain go into the wall?

    A 3,500 psi ready-mix placed the morning it is batched, number 4 rebar tied both ways and held on chairs at 3 inches of cover, and 4-inch perforated pipe in washed rock wrapped in filter fabric along the heel. A block wall is grouted solid with bar in every cell over a poured footing. The mix, the bar and the pipe are named on the estimate, so what arrives can be checked against what you agreed to.

  • Do I have to be home while the wall is built?

    Only for the measurement at the start and the walk-through at the end. In between the crew needs water, an unlocked gate wide enough for a barrow, and the yard above the wall kept clear, since the ground behind it is opened to the footing. Where the wall sits on a line with a neighbor, an hour with them before the visit settles access and saves a week later. Dogs stay indoors on the days the trench is open.

Towns we build in

Concrete Retaining Walls Around Huntington Beach

The eight nearest towns on the list, with the straight-line distance from the office on Edinger Avenue beside each. Every wall is measured at the property before a figure is written.

Show All Areas We Serve

Book a free measure of your Huntington Beach wall

Call or send the form and you hear back within 1 business day. Say roughly how high the step is and what stands above it, a lawn, a drive or a pool, and the visit can be booked for a day inside the same week.