Serving Huntington Beach, CA and surrounding areas.(657) 312-3698
Goldenwest Huntington Beach Concrete

Foundation Installation in Huntington Beach, CA, Footings Poured the Day They Are Dug

Goldenwest Huntington Beach Concrete builds the footing, stem wall, piers and hold-downs a wood floor stands on, for a new house, a second story or a wing, on ground where a trench does not stay dry.

Google reviewsFacebook reviewsBetter Business Bureau reviews5.0 Stars Rated by our customers · Google, Facebook and the BBB
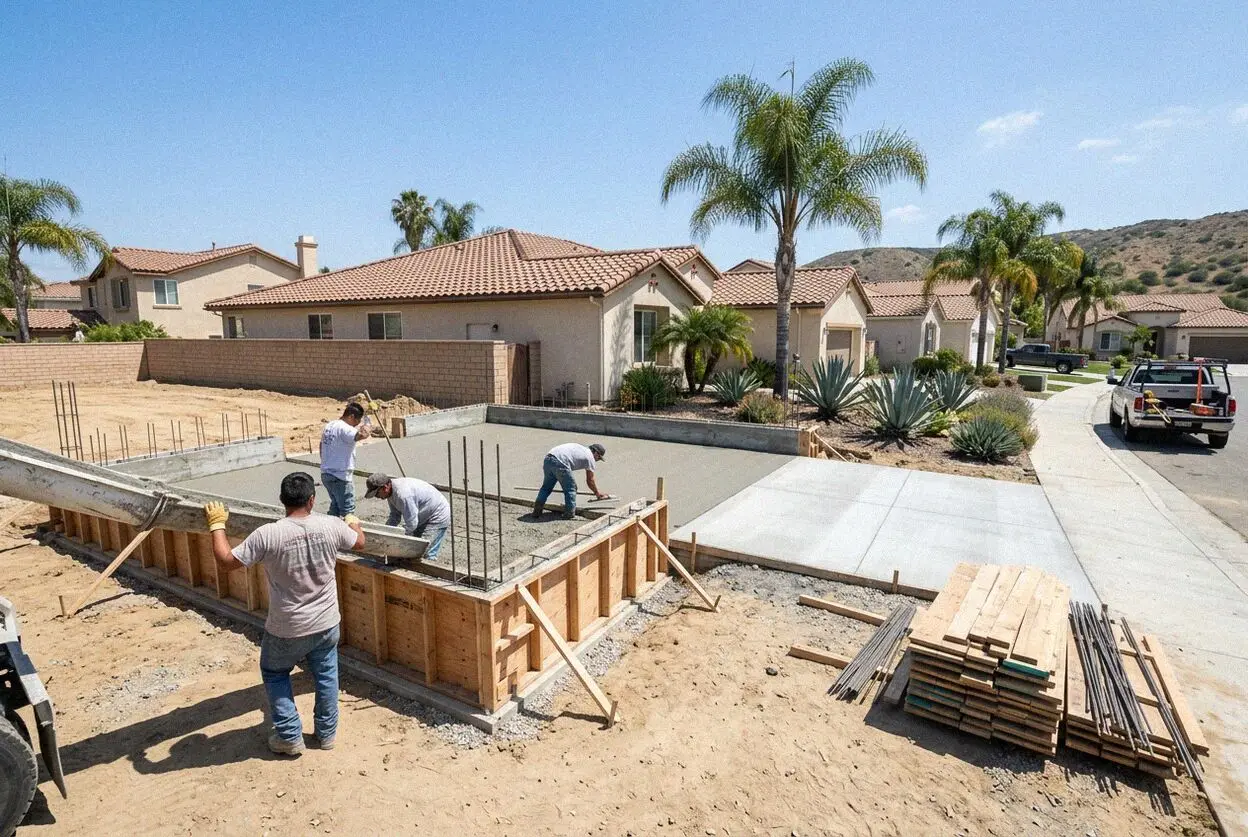
Crew setting forms on a stem wall foundation at a Huntington Beach house
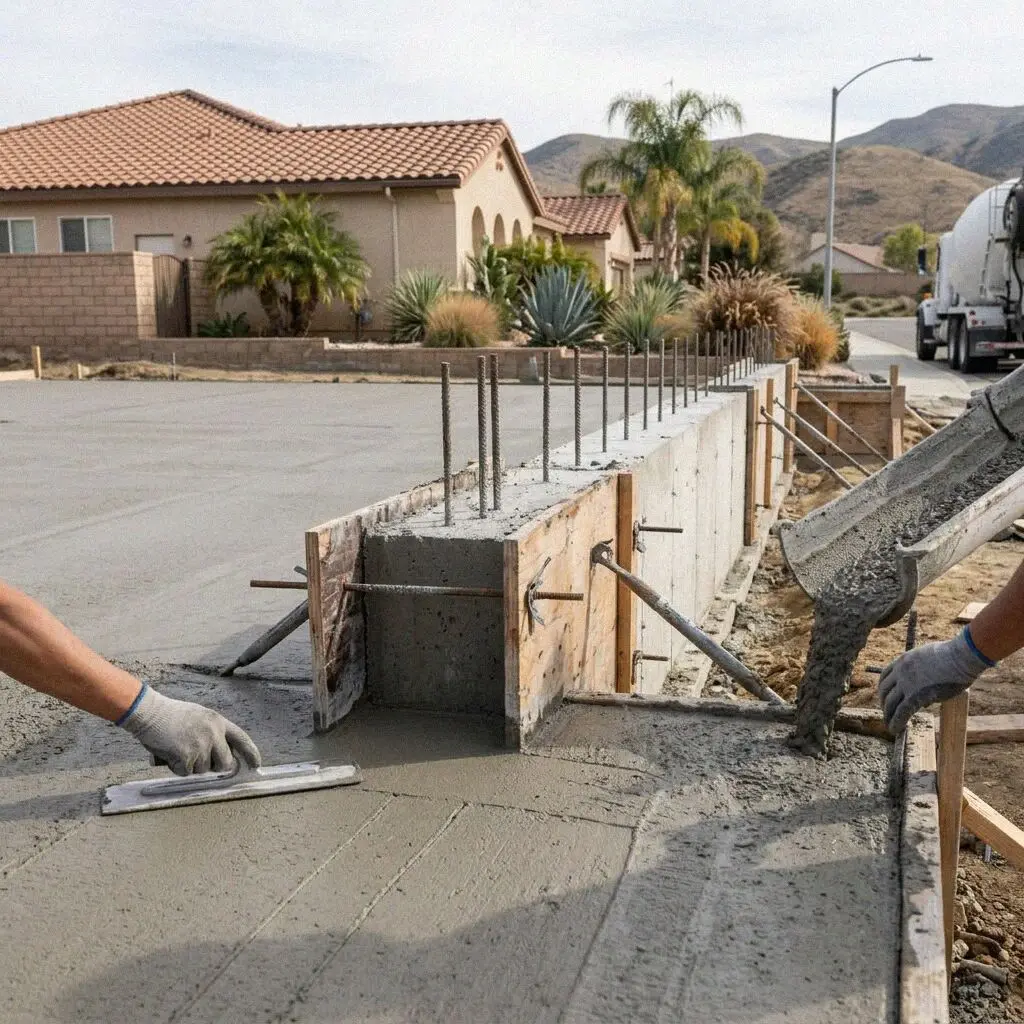
Hands tying vertical rebar in a footing trench in Huntington Beach

How a foundation is built here

Building a Raised Foundation on a Huntington Beach Lot

A raised foundation is a footing in the ground, a concrete stem wall standing on it to floor height, and piers inside the outline carrying the girders, with the joists framed over the space that leaves. The footing is the part that has to be right, because it is the part that can never be reached again. On a lot here the trench it goes in is often wet by the afternoon, so the footing is dug, inspected and poured inside one day rather than left open for the water to find.

Goldenwest Huntington Beach Concrete was started in 2017 by Scott Ferreira, after 19 years on crews across coastal Orange County, and the wet trench is the job he has formed most often. The houses that get a new foundation here are the 1920s bungalows on the numbered streets downtown, replaced by two and three stories on the same 25-foot lot, and the tract houses inland where a second story or a wing asks more of a footing than the one poured under it in 1965.

Every foundation is built to the engineer's drawings and the California Residential Code under a CSLB C-8 license, with liability insurance on every job. The permit comes from the City's Community Development Department, and the inspector sees the trench and steel before the concrete, the wall forms before the second pour, and the bolts before the plate. The finished foundation carries a written workmanship guarantee against defects in how it was built.


New footing or old

When does a Huntington Beach house need a new foundation?

A second story on the drawings

A story added to a one-story tract house roughly doubles what each foot of the footing carries, and the footing under a 1965 house was sized for one. The engineer's sheet shows a wider footing and a second row of bars in the wall, a new foundation under the old walls, not a repair.

A bungalow coming down

A 1920s house on a downtown lot stands on a footing a few inches deep with no steel in it, and the three stories replacing it need one drawn for their weight and the shake. Nothing of the old is kept. The new footing runs a few feet from the neighbor's wall, which sets the forming.

A floor sagging toward the middle

Piers set on the sand without a pad sink under the girders a little every wet winter, and the floor drops toward the center of the house while the walls stand where they were. Shimming the posts lifts the floor for a season. New pads under the piers lift it for the life of the house.

Damp on the wall below the vents

A stem wall stained dark below the vent line has water standing in the crawl space, and near the Harbor that means the footing sits in ground water for months. A wall that wicks keeps the sill wet and the joists soft. The new wall is poured dense and taller, the floor graded out.

In every foundation

What Goes Into a Huntington Beach Foundation

Eight things are in every foundation we pour and none is a separate line on the estimate. Each answers what this ground does, whether the trench fills, the sand slumps, or the lot leaves no room to form from outside.

The old footing comes out

Whatever the house stood on is broken out and hauled, or exposed and checked where the drawing keeps it, before the new trench is set out.

Trench proved before steel

Each trench bottom is compacted again and probed, since a bucket leaves sand fluffed loose and a footing on loose sand settles under the wall.

Water pumped, faces formed

Where the trench holds water it is pumped as the steel goes in and both faces are formed, so the footing is poured at its drawn width.

Dense mix, poured in a day

A 3,500 psi mix batched that morning and placed the day the trench is inspected, so the sand never has a night to run back into it.

Bolts and hold-downs set

Half-inch anchor bolts at 6 feet and the engineer's hold-downs set wet in the wall, the detail that keeps a tall house on its footing in a shake.

Cover held over the steel

Three inches of concrete between the ground and the bar, held on chairs, so the salt in the air and the water in the sand never reach it.

Crawl space graded out

Forms stripped, the wall backfilled, the ground inside graded to a corner with a drain out, and the spoil gone before the framer arrives.

Walk-through and guarantee

We walk the wall with you against the estimate, footing width to bolt spacing, and the written guarantee is handed over before we leave.

How it can be built

Huntington Beach Raised Foundations, Compared

Four ways a wood floor is carried on a lot here, set against what stands on it and what the trench does once it is open. The steel, the bolts and the cover are the same in all four, so the table is about the footing and how it is poured.

OptionSuitsFootingPoursIn the trench
Stem wall on a footingA one-story wing on the mesa sand12 inches wide, 12 inches deepTwo, a week apartDry, dug and poured the same day
Three-story downtown wallA rebuilt house on a 25-foot lotTo the sheet, 18 inches or widerTwo, formed from one sideDry sand, formed on both faces
Wall built to old floorAn addition off a 1920s raised floor12 inches, stepped to the oldTwo, tied to the old wallOld footing exposed first
Grade-beam footingA house on the zoned low groundBeams to the engineer's widthOne, beams and pads togetherPumped out, poured the same day

The plain stem wall costs least and the three-story downtown wall most, the other two between. The drawings and the ground choose the row, and the estimate says so.

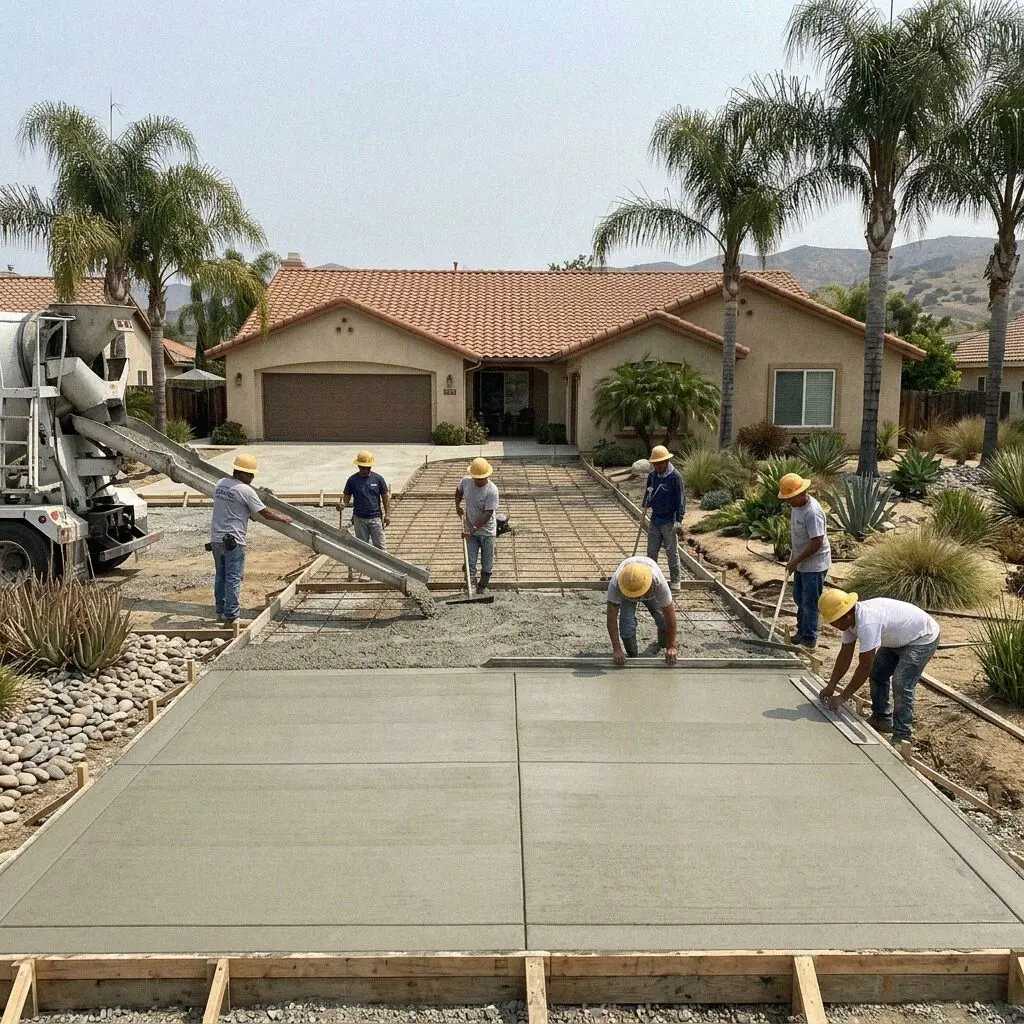
Concrete crew at work on a house foundation in Huntington Beach

Water and room

Why a Footing Is Poured in a Day in Huntington Beach

Water and room decide a foundation here. On the low ground the trench fills before it can be inspected, and on a downtown lot there is no side yard to form the wall from.

The water is the first. Around the Harbor, along Sunset Beach and in the southeast tracts by the Talbert Marsh the ground is fill over old marsh with the water table a few feet down, and a trench opened at eight holds water by two. Wet sand will not hold a face, so the trench slumps and the steel sits in mud. The answer is one day. The trench is dug, pumped, formed on both faces, inspected and poured before the crew goes home, and on zoned ground the footings are tied into grade beams.

Room is the other. Downtown, on the numbered streets off Pacific Coast Highway, the lots are 25 feet wide, and the 1920s bungalows on them are coming down for three stories built out to the setback. A footing there runs a few feet from the neighbor's wall, so it is formed from inside the line and the neighbor's ground is shored, and the wall carries the hold-downs drawn for a tall narrow house near the Newport-Inglewood fault. Where the old house is kept we do the foundation raising.

From call to cure

How We Build a Huntington Beach Foundation

Five stages, the same crew at each, and the person who probes the trench is the person standing in it at the pour. The drawings and the permit are in hand before the first bucket goes in the ground.

1

Read the lot, open the ground

Scott Ferreira walks the outline, digs a test hole to see how far down the water sits and measures the room to the fence, then writes the figure.

2

Drawings, permit and a date

The engineer's sheet is checked against the ground, the permit goes to the City, and you take a date. A wet lot is given a dry week.

3

Break out, dig and prove

The old footing is broken out or exposed, the trench cut to the drawn depth, the bottom compacted and probed, and the water pumped as it comes.

4

Steel, inspect, pour, then wall

The cage is tied, the inspector sees it, and the footing is poured that afternoon. The wall forms go up a day later and are poured with the bolts.

5

Strip, grade and hand over

Forms off at a week, the wall backfilled, the crawl space graded to its drain, and the paperwork handed to you on the walk-through.

Behind the number

What Sets the Estimate on a Huntington Beach Foundation

The drawings start the figure and the trench finishes it. Two footings of one length can be a day apart in work once the test hole shows where the water sits, so nothing is quoted from a sheet alone. Every estimate is measured and written on site.

A wing on a tract house

A one-story addition on the mesa sand is the plainest job here, a code footing in a dry trench. The old wall is exposed where the new one ties in.

A second story going on

The footing under the existing walls is widened in sections while the house stands, so the work is done in short lengths and the days add up.

A rebuild on a downtown lot

Three stories on 25 feet means the deepest footing of the four, formed from inside the line, with the hold-downs drawn for a tall narrow house.

A footing in wet ground

A pump running, both faces formed and a same-day pour are the premium version, chosen by the water table. Grade beams add to it on zoned ground.

The visit and the written figure cost nothing, and the call that books a time for it comes within 1 business day. (657) 312-3698 or send us a message.

Ready to have your Huntington Beach lot measured?

Send the form or call, and someone rings back within 1 business day to fix a time. Scott Ferreira walks the outline, digs to the water and writes the figure at your property, and you are free to put it in a drawer.

Request a Free Estimate

Written on site · No obligation

By submitting, you agree to our disclosure and consent terms, including being contacted by Goldenwest Huntington Beach Concrete.

Foundations we built

Three Huntington Beach Foundations, in Owners' Words

Three reviews left on Google, Facebook and the BBB, each about a footing and stem wall rather than a slab or a patio, and each naming the house it went under.

Google review

“We took down the 1924 bungalow on our lot on 12th Street and put up three stories. The footing ran four feet from the neighbor's wall, so they formed it from our side, and the inspector passed the steel and the hold-downs first time. The framer was on the wall ten days after the first pour.”

Andrea V. of DowntownNew three-story foundation · Google · 2024
Facebook review

“Our Sunset Beach lot has water two feet down. Scott Ferreira told us on the visit the trench would fill, and it did, so they ran a pump, formed both sides and poured the footing the same afternoon it was dug. The wall went on two days later. Dry crawl space through two winters since.”

Kevin R. of Sunset BeachFooting and wall in wet ground · Facebook · 2022
BBB review

“We added a second story to our tract house off Springdale. The engineer widened the footing, and the crew did it in six-foot sections while we lived upstairs, tying each to the old wall. Four weeks start to finish, and the house has not moved a hair since the framing went on.”

Denise H. of SpringdaleFooting widened for a second story · BBB · 2020

Before you book

Foundation Questions Asked in Huntington Beach

What moves the figure, how long the framer waits, what the City inspects, what happens when the trench fills, and what is guaranteed once the forms are off, answered for a house here.

(657) 312-3698
  • What makes one foundation estimate larger than another?

    What the trench does, before the length of it. A footing in dry mesa sand is dug, inspected and poured in one pass, and a footing where the water sits a few feet down takes a pump, forms on both faces and a same-day pour, a day more work for every length of wall. After that come the width the engineer draws, the depth below grade, and whether the wall can be formed from outside. All of it is measured at your lot.

  • How long before the framer can start on a new foundation?

    Seven days after the wall is poured, and the wall goes on a day or two after the footing. For a one-story wing that is about two weeks from the first bucket to the framer's plate, and for a three-story downtown rebuild or a footing widened under a standing house it is three to four, because the work is done in lengths. The City's review of the drawings sits ahead of all that and is built into the start date.

  • Does the estimate cover the piers and the crawl space drain?

    Yes. The pier pads inside the outline, the grading of the crawl space to a drain and the backfill against the wall are written into the figure with the footing and the wall, and so is breaking out whatever the house stood on before. What sits outside the figure is named at the visit rather than added later, usually the engineer's drawings if you do not yet have them, or a soils report inside the mapped zone.

  • What does the City inspect on a new foundation?

    Four things, in order. The trench and the steel in it before the footing is poured, the wall forms and the bars before the second pour, the anchor bolts and hold-downs before the framer's plate goes on, and the crawl space before it is closed in. The permit comes from the City's Community Development Department with the engineer's drawings, and inside the seismic hazard zone a site investigation goes with it.

  • Will homeowners insurance pay for a settled foundation?

    Almost never. A pier that has sunk into the sand over sixty years or a footing that cracked because it was poured without steel is treated as settlement and wear, which policies exclude, and so is a crawl space that has always been damp. The exception is a sudden covered event, most often a burst supply line that washed the sand out from under one wall. Photograph the crawl space first, and ask your carrier.

  • What is guaranteed once the foundation is built?

    How it was built. The trench compacted and probed, the footing poured at its drawn width and depth, the steel and the cover over it, the bolt spacing and the wall built to the height on the sheet, with those terms on the estimate before you sign. It is a written workmanship guarantee against defects in how it was built. Ground movement in a shake and a crawl space flooded by a downspout sit outside.

  • What concrete and steel go into a foundation here?

    A 3,500 psi ready-mix batched the morning it is poured, number 4 bar in the footing and the wall to the engineer's schedule, held on chairs at 3 inches of cover, half-inch anchor bolts at 6 feet along the wall, and the hold-downs the drawings call for at the corners and the ends of shear walls. On wet ground the mix is kept dense and the pour is finished before the water comes back. Each is named on the estimate.

  • Can we stay in the house while the footing is widened?

    Yes, and most people do. A footing widened for a second story is done in short lengths, six feet or so at a time, so the house is never standing on nothing, and the crew works from outside the walls. You need to be home only for the visit at the start and the walk-through at the end. In between the crew needs water, an unlocked gate and room in the driveway on pour days, and the inspections are booked by us.

Towns we pour in

House Foundations Around Huntington Beach

The eight nearest towns on the list, with the straight-line distance from the office on Edinger Avenue beside each. Every foundation is measured at the lot, and the ground dug into, before a figure is written.

Show All Areas We Serve

Book a free measure of your Huntington Beach foundation

Call or send the form and you hear back within 1 business day. Say what is going up and roughly how far the outline sits from the fence, and the visit can be booked for a day inside the same week, spade in hand.