Serving Huntington Beach, CA and surrounding areas.(657) 312-3698
Goldenwest Huntington Beach Concrete

Foundation Raising in Huntington Beach, CA, Piered Past the Wet Sand a Footing Sinks In

Goldenwest Huntington Beach Concrete lifts a settled house level on steel piers driven until each proves its load, since wet sand has no chart depth. Every estimate is measured and written on site.

Google reviewsFacebook reviewsBetter Business Bureau reviews5.0 Stars Rated by our customers · Google, Facebook and the BBB
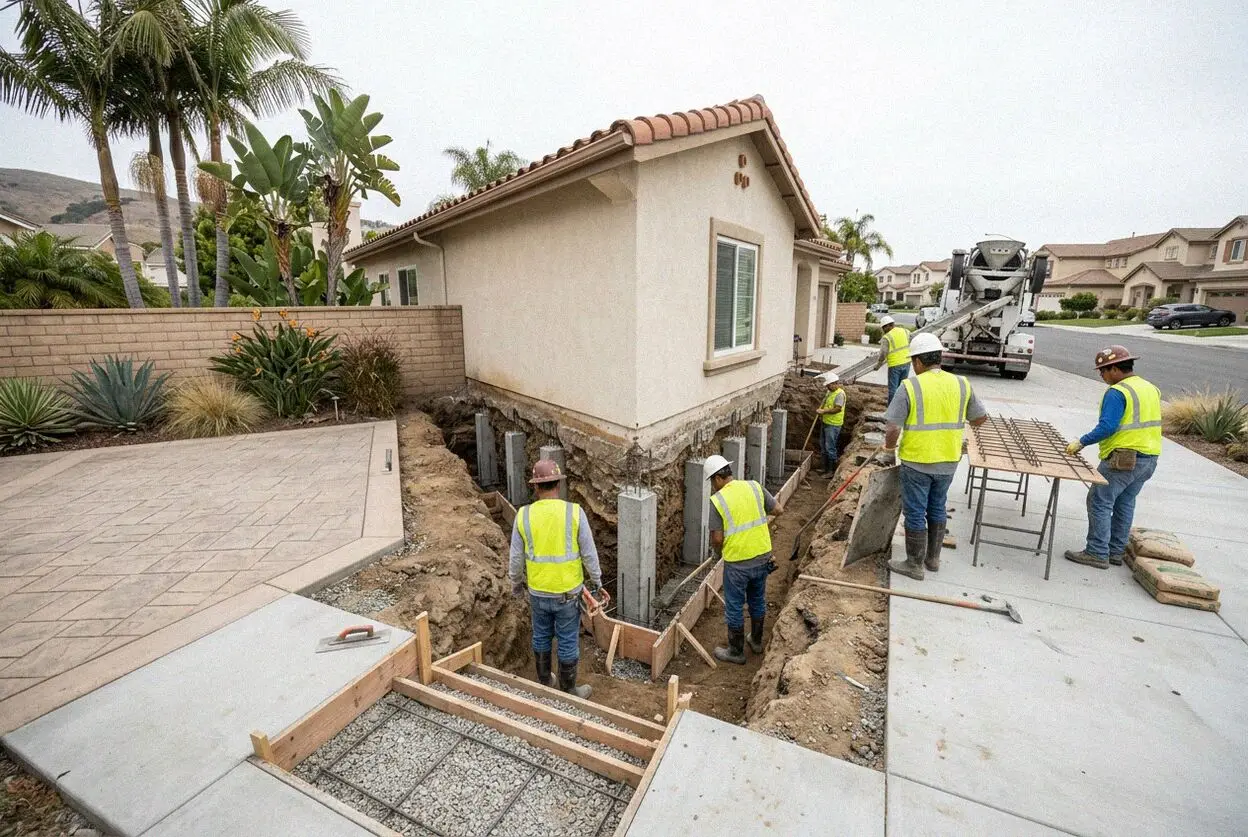
Crew driving a steel pier under an exposed footing at a Huntington Beach home
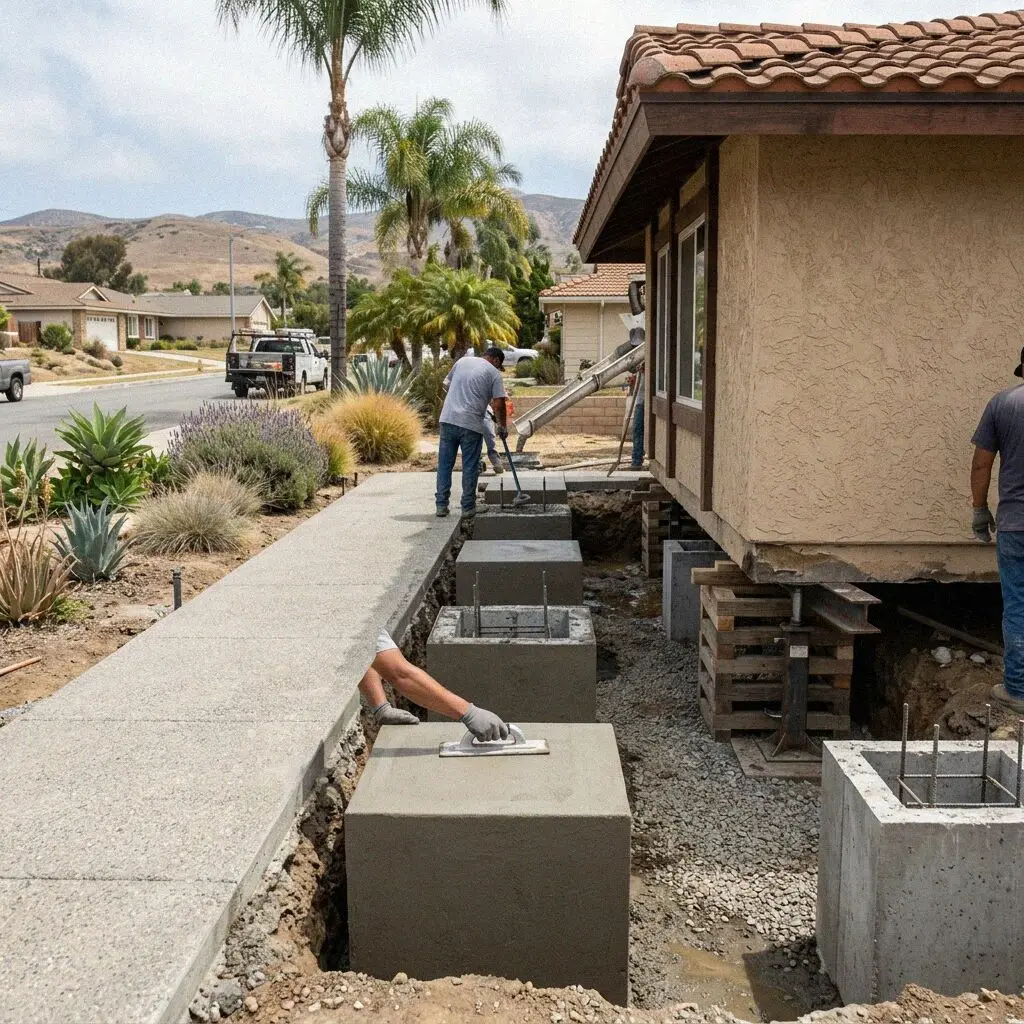
Hands bolting a pier bracket under a footing at a Huntington Beach house

How a lift is done here

Raising a House on Wet Sand in Huntington Beach

A footing on wet sand does not stop sinking at any depth you can look up. Dry sand carries a house well once it is packed, but where the water table sits a few feet down the grains float apart under load and let the footing through a fraction each winter. So a pier here is not driven to a number. It is driven until the gauge on the ram shows it is carrying more than the house will ever put on it, and only then is the house lifted onto it.

Scott Ferreira has spent 19 years on concrete crews along the Orange County coast, and he reads the floor survey and sets the pier spacing on every lift himself. The houses that come to him are the canal homes of Huntington Harbor, built on dredged fill from the early 1960s, and the raised-floor cottages between Pacific Coast Highway and Main Street, whose posts stand on pads the size of a dinner plate. Each sinks in its own way and each plan is drawn from its own survey.

A lift is structural work, so it is engineered, permitted through the City's Community Development Department and inspected before the pits close, under a CSLB C-8 license with liability insurance on every job. The steel is galvanized because the ground water near the canals is brackish and bare steel in it rusts from the day it goes in. The finished elevations go on the plan and the lift carries a written workmanship guarantee against defects in how it was built.

Settled or not

How Do You Know a Huntington Beach House Has Settled?

Doors that bind after a wet winter

Doors along one wall rub at the top corner from about February and free up by summer. That is the footing under that wall riding the water table down and part way back, and the frame racking with it. Planing the door hides the season. The drop stays and adds to itself each year.

A floor that falls toward the water

A marble set down in the hall rolls toward the canal, the yard or whichever side of the house is lower. An inch over 20 feet is a footing that has gone, not a floor laid badly in 1965. On a raised floor the drop is sharpest mid-room, where a post has sunk ahead of the outside walls.

Stucco cracking in stair steps

A crack that climbs from a window corner in steps, following the block or the lath, is the wall shearing between a corner that held and one that dropped. A crack that takes a coin has opened over more than one winter. It will not close, and new stucco cracks on the same line.

A drain broken under the drop

A sewer lateral under a settled corner is pulled at its joints as the footing goes down, and once it leaks, the water washes the sand out faster still. A wet patch on the slab, a smell under the house or a drain that gurgles marks it. From here the sinking speeds up.

In every lift

What a Huntington Beach Foundation Lift Includes

Eight things are in every lift at no separate line. Each one exists because the ground here is wet sand and fill rather than rock, and a pier that is guessed at, or steel that is left bare, comes back down with the house on it.

Floor survey, every room

The floor is shot with a manometer at 3-foot intervals across the house and drawn as contours, so the lift is planned to the shape of the drop.

Pits dug to the footing

Hand-dug pits at each pier expose the underside of the footing, and the depth the water stands at in each is written down before a bracket is set.

Drains tested first

The lateral and the water lines under the drop are pressure-tested before anything lifts, because a leak is usually why the sand went at all.

Galvanized steel piers

Hot-dip galvanized tube driven in 3-foot sections through wet sand or fill until the ram reads the proof load, the only depth that counts here.

Brackets on the footing

The footing is chipped square and the bracket anchored to it, so the house rests on steel rather than on the loose face of 60-year-old concrete.

Every pier lifted at once

All the piers along a wall are raised together on a manifold in eighth-inch steps, checked at each, so no corner is dragged ahead of its neighbor.

Pits closed and compacted

Each pit is backfilled in layers and compacted to the footing, and the slab, lawn or paving over it put back, cut concrete repoured, not patched.

Elevations recorded

The finished floor is shot again, the figures written beside the first survey on the plan, and the guarantee handed over with it.

Four ways to hold a house

Foundation Raising Methods for Huntington Beach Houses

Four ways a settled house is lifted and held, judged on the one thing that matters over wet sand and fill, which is whether the method finds bearing below the water or stops above it. The survey and the drain test come first in all four.

OptionSuitsFinds bearingSteel in itBack to normal
Steel push piersSlab and stem-wall houses of two storiesDriven on the house's own weight to proof loadGalvanized 2 7/8-inch tubeSame day the pits close
Helical piersLight cottages, additions and porchesScrewed in until the torque proves the loadGalvanized shaft with 8 to 12-inch platesSame day the pits close
Pads and posts resetRaised floors between PCH and MainNew pads poured 12 inches deep on packed sandPost bases and straps, galvanized7 days for the pads to cure
Polyurethane slab liftAn interior slab dipped between sound wallsFills the void only, no bearing gainedNo steel, foam through 5/8-inch holesWalk on it inside the hour

A push pier is the least work under a two-story house and a helical the least under a light cottage, while a foam lift is the least of all and adds no bearing.

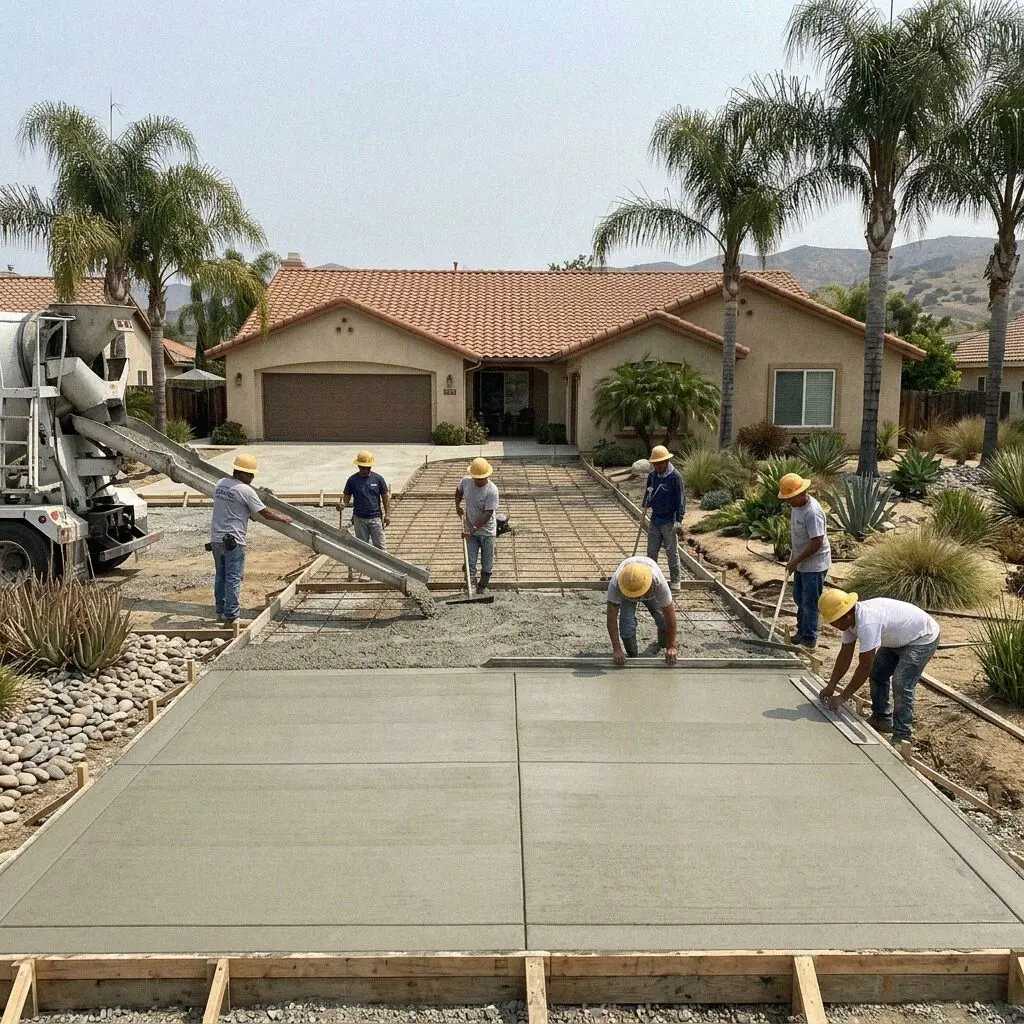
Concrete crew at work below the footing of a house in Huntington Beach

Water and fill

Why Houses Settle in Huntington Beach

A house here goes down on its wet side. Where the sand under a footing sits in ground water, the load dry sand would carry is carried by nothing, and the footing follows the water table down.

Huntington Harbor was dug out of the marsh behind Sunset Beach in the early 1960s and its lots were built up from what the dredge brought out. That fill has been settling under its houses for 60 years, fastest on the canal side, where the water stands highest under the yard. The footing that goes is the one at the seawall end of the house, and the crack that shows it runs from the window nearest the water. A pier on that corner passes through fill and wet sand before it finds bearing.

Inland of the Harbor the picture changes. The slab houses on the tracts off Adams, Brookhurst and Magnolia stand on dune sand that is dry most of the year and carries them well, so a drop there has a cause under it, nearly always water we can find, a pool leaking into one corner of the yard or a lateral pulled apart at a joint. Those houses are lifted from the slab edge on brackets, the leak fixed in the same pit. Downtown, a cottage's posts go first, and they are reset on new footings.


From survey to level

How a Huntington Beach Foundation Lift Runs

Five stages, one crew, and the man who shoots the floor survey is the man reading the gauge on the day of the lift. The drawing goes to the City before a pit is opened, and the inspector sees the piers before they are covered.

1

Survey the floor, open one pit

Scott Ferreira shoots every room, draws the drop, and opens one pit at the low corner to see the footing and the water. The figure is written then.

2

Choose the piers, file the permit

You choose push, helical or pads against the house and the ground, and the engineer's drawing goes in for the permit. The week is booked around it.

3

Dig the pits, fit the brackets

The pits are hand-dug to the underside of the footing at each pier point, the drains tested, the footing chipped square and each bracket anchored.

4

Drive the piers and lift

Each pier is driven until it proves its load, then the wall is raised on all of them together in eighth-inch steps, checked against the plan.

5

Inspect, backfill, walk through

The inspector sees the piers, the pits are compacted closed, the paving repoured, and the new elevations go on the plan you are handed at the end.

Behind the number

What Moves the Estimate on a Huntington Beach Lift

The number of piers starts the figure and the ground finishes it. Two houses with the same drop can be a week apart in work once the first pit shows where the water is, so nothing is priced off a photo. Every estimate is measured and written on site.

A single-story tract house

The count of piers along the dropped wall sets most of it, spaced 6 to 8 feet under a slab house, and a corner takes one more on each side of it.

Fourplexes and condo rows

Two stories on a shared footing means closer spacing and a heavier bracket, and the lift is agreed with the neighbor whose wall is the same wall.

A canal home on fill

The seawall side of a Harbor lot is dug from the water side, the fill is deeper than the sand under an inland tract, and the piers go further.

Drains rebuilt with the lift

Where the lateral under the drop has failed, it is cut out and replaced in the open pits before backfill, one dig instead of two, one trade more.

The survey and the written figure cost nothing, and the call to book the visit comes within 1 business day. (657) 312-3698 or send us a message.

Ready to have your Huntington Beach floor surveyed?

Send the form or call, and someone rings back within 1 business day to fix a time. Scott Ferreira shoots the floors, opens the low corner and writes the figure at your house, and there is nothing to sign before you have slept on it.

Request a Free Estimate

Written on site · No obligation

By submitting, you agree to our disclosure and consent terms, including being contacted by Goldenwest Huntington Beach Concrete.

Houses we lifted

Three Huntington Beach Lifts, in Their Owners' Words

Three reviews left on Google, Facebook and the BBB, each about a house that had settled rather than a slab that was poured, and each naming how far it had dropped or how far it came back.

Google review

“Our canal corner had gone down almost 2 inches and the slider had not closed for three years. They dug four pits along the seawall side, drove piers until each one held, and lifted the corner over one morning. The slider closes and locks and the crack in the stucco has shut.”

Marcia L. of the HarborCanal-side corner lift · Google · 2024
Facebook review

“It is a 1940s cottage two blocks off Main and the middle of the living room floor had dropped over an inch on its posts. Scott poured new pads under every post, reset the posts on brackets and brought the floor up in one afternoon. Six months on and a marble stays where you put it.”

Greg T. of DowntownPads and posts, raised floor · Facebook · 2025
BBB review

“The bedroom corner off Adams had dropped and the lateral under it turned out to be broken at two joints. They tested the drains first, cut the bad run out while the pits were open, drove three piers and lifted the corner an inch and a quarter. One job instead of two, and the smell went too.”

Priya N. of AdamsLift with sewer lateral replaced · BBB · 2023

Before you book

Foundation Raising Questions Asked in Huntington Beach

What sets the figure, how long the crew is under the house, what the City permits, what insurance treats as a claim, and what is guaranteed once the house is level, answered for the ground here.

(657) 312-3698
  • What makes one foundation lift estimate larger than another?

    The number of piers, and then how far each has to go. The survey sets the count, since a wall dropped over 30 feet needs piers along all of it and a corner needs them on both sides. The first pit sets the depth, because a footing in ground water on Harbor fill takes a pier driven much further than one on dry sand under a tract off Brookhurst. A broken drain under the drop is the third thing, its own line.

  • How long is a crew under the house for a lift?

    Three to five working days for a settled wall on a slab house, and a week where the drains are replaced with it. The pits take the first day or two, the brackets and piers the next, and the lift is one morning, because raising a wall an inch takes an hour once every pier is proved. The pits are inspected and closed the same day, and there is no cure to wait for unless new pads were poured, which need 7 days.

  • Does the estimate cover digging and putting the yard back?

    Yes. Every pit is dug by hand, the spoil set on boards, and once the inspector has seen the piers the pits are backfilled in compacted layers, the lawn relaid and any cut paving repoured rather than patched, all inside the figure. The engineer's drawing and the permit are written in too. What sits outside it is named at the visit, a drain found broken in a pit or a deck that has to come off to reach the footing.

  • Does a foundation lift in Huntington Beach need a permit?

    Yes, always. Piering or resetting a foundation is structural work, so the City's Community Development Department wants an engineer's drawing with the application and sends an inspector to see the piers and brackets before the pits are closed. We draw the plan, file it, meet the inspector and hand you the signed card. A lift done without one comes up at the sale, when the buyer's inspector asks for the paperwork.

  • Will homeowners insurance pay for a settled foundation?

    Usually not, with one exception worth asking about. Settlement, whether from fill compressing or sand moving with the water table, is written out of most policies as earth movement, so a house that has gone down over 20 winters is the owner's to lift. The exception is a sudden covered cause, most often a burst supply line that washed the sand out. Photograph the cracks and ask your carrier before you book us.

  • What is guaranteed after the house is lifted?

    That the piers hold the elevation they were lifted to, since the terms name the proof load each was driven to and the height recorded at the walk-through. It is a written guarantee. A wall that was not piered and settles later, cracks in finishes as the house comes back to square, and a drain we were not asked to test sit outside it. A pier of ours that lets the wall down is driven further at no charge.

  • What steel goes under the house and why that steel?

    Hot-dip galvanized tube for the push piers and galvanized shaft and plates for the helicals, with brackets to match, because the ground water a few feet under the Harbor and the lowlands carries salt and bare steel in it rusts before the pits are closed. The tube size, the bracket, the proof load and the pier count are all named on the estimate, so what goes into the pits can be checked against it.

  • Do I have to move out while the foundation is lifted?

    No. The work is outside the walls, and on a raised floor it is under them, so the house is lived in throughout. On the day of the lift you will hear the frame creak as it comes back to square, and a door planed to fit the drop may need its trim eased afterward. What we ask for is the sprinklers off along the wall, the gas line pointed out, and the rooms above the pits cleared of anything that could fall.

Towns we lift in

Foundation Raising Around Huntington Beach

The eight nearest towns on the list, with the straight-line distance from the office on Edinger Avenue beside each. Every house is surveyed at the property before a figure is written.

Show All Areas We Serve

Book a free survey of your Huntington Beach house

Call or send the form and you hear back within 1 business day. Say which side of the house the doors stick on and whether it stands on a slab or a raised floor, and the survey can be booked for a day inside the same week.